
Patty Garrison, DRE#01121864, REALTOR®
(805) 471-0680

BEDS3
BATHS2 full
SQUARE FEET1,622
MLS#SN26154106
STATUSActive
PROPERTY TYPEResidential - Single Family
SCHOOLChico Unified
Listing Courtesy of:
Upside Real Estate
Agency Phone: 530-298-8205
Associate Name: Jadelyn Burke

Listing Shown by:
Farrell Smyth, Inc.
Associate Name: Patty Garrison, DRE#01121864, REALTOR®
Property Description
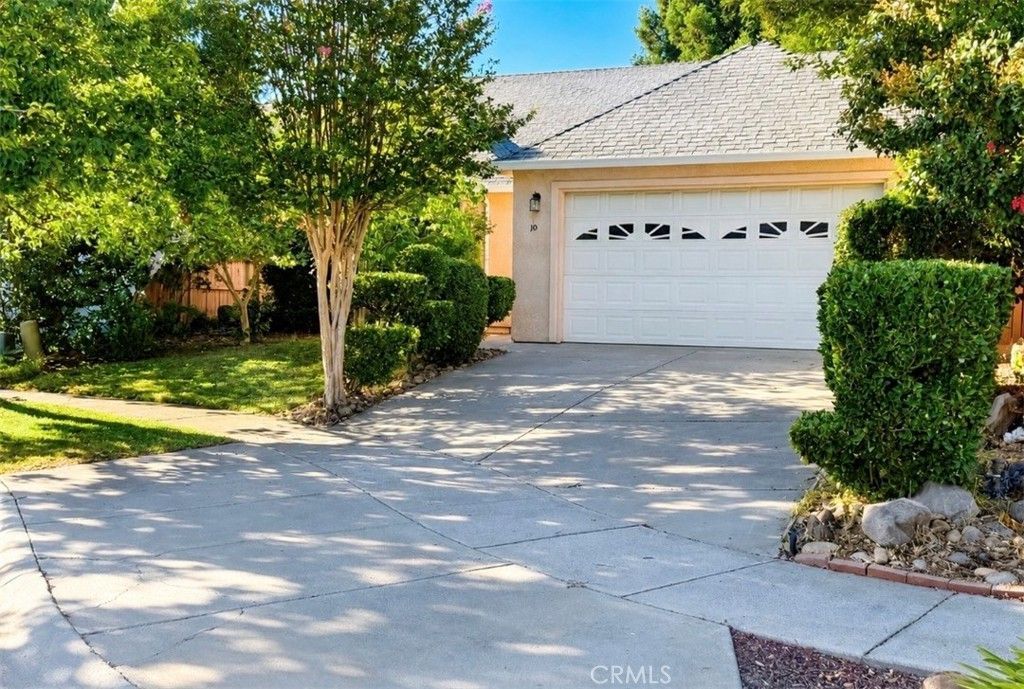
Tucked away in a quiet cul-de-sac, this charming home offers the perfect blend of an exceptional location and outstanding potential. Situated in a highly desirable neighborhood with top-rated schools and convenient access to premier shopping and dining, this property is ready for your personal touches. The spacious floor plan includes an additional bonus room off the dining area, providing flexible space for entertaining. Buyers are encouraged to investigate the room's permits and suitability for their intended use. Property is being sold as-is. Square footage and room count may differ from tax records. Buyers and buyers' agents are advised to independently verify all information. Opportunities like this don't come along often, bring your vision and make this home your own
Property Features
Property Type: Residential - Single Family
Cooling: CentralAir, WallWindowUnits
Garage: 2 car attached
Heating: Central, Fireplaces
Home Style: Traditional
Lot Size: 0.14 Acres
Roof Type: Composition, Shingle
Stories: 1.0
Year Built: 2002
Amenities
BreakfastBar
CeilingFans
SeparateFormalDiningRoom
EatInKitchen
HighCeilings
OpenFloorplan
RecessedLighting
TileCounters
WalkInClosets
Feature Descriptions
Accessibility: AccessibleDoors
Appliances: Dishwasher, Disposal, GasRange, Microwave, Refrigerator, WaterHeater, Dryer, Washer
Community Features: Curbs, StreetLights, Sidewalks
Days on Site: 2
Door Features: FrenchDoors
Exterior: Stucco
Fencing: Wood
Fireplace: FamilyRoom
Flooring: Carpet, Tile
Laundry: Inside
Lot: BackYard, CulDeSac
Parcel#: 016070026000
Parking: Driveway
Parking Notes: Driveway
Patio/Porch: RearPorch, Tile
Security: SmokeDetectors
Sewer: PublicSewer
Spa: None
Units: 1
Utilities: CableAvailable, ElectricityAvailable, PhoneAvailable, SewerAvailable, WaterAvailable
Water: Public
Window: Blinds, Screens
Local Schools
High School: Pleasant Valley
School District: Chico Unified
Listed By / Shown By
Listed By
Agency Name: Upside Real Estate
Agent Name: Jadelyn Burke
Agency Phone: 530-298-8205

Shown By
Agent Name: Patty Garrison, DRE#01121864, REALTOR®
Agent Phone: (805) 471-0680
Agency Title: Farrell Smyth, Inc.
Estimate Your Payment
Estimated Payment
$ 1,183.10 per month $1,046.02 Principal & Interest $0.00 Property Tax (data not provided by mls) $137.08 Homeowner's InsuranceChange Payment Information


Privacy Policy / DMCA Notice / ADA Accessibility


This site is hosted, designed and copyright
© 1994 - 2026 by
Delta Media Group, Inc. -- Patent Pending --
10 Vintage Court | MLS# SN26154106
This single family home located at 10 Vintage Court , Chico, CA 95973 is currently listed for sale with an asking price of $469,999. This property was built in 2002 and has 3 bedrooms and 2 full baths with 1622 sq. ft. Vintage Court is located within the Chico Unified school district. Search Chico real estate on pattygarrison.farrellsmyth.com today.