
Patty Garrison, DRE#01121864, REALTOR®
(805) 471-0680

BEDS4
BATHS1 full
SQUARE FEET1,802
MLS#OC26120487
STATUSPending
PROPERTY TYPEResidential - Single Family
SCHOOLKern Union
Listing Courtesy of:
Coldwell Banker Realty
Agency Phone: 949-661-9355
Associate Name: Annette Moraga Drake

Listing Shown by:
Farrell Smyth, Inc.
Associate Name: Patty Garrison, DRE#01121864, REALTOR®
Property Description
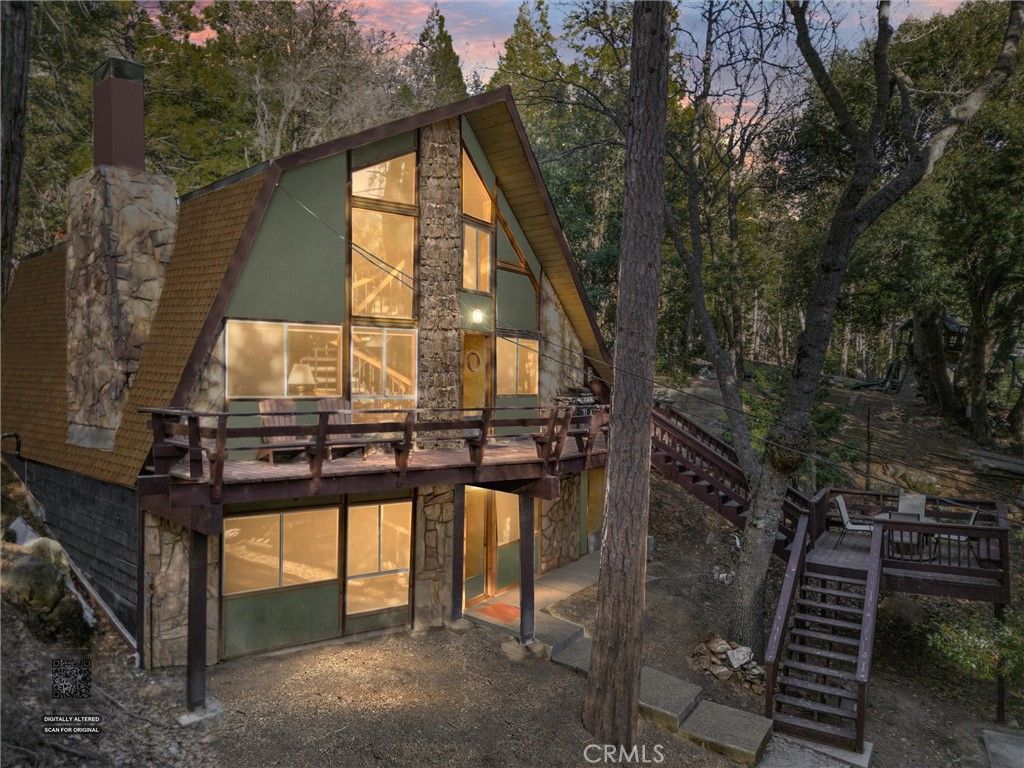
This charming mountain retreat in Alta Sierra is on the market for the first time after 53 years. Built in 1973 by a longtime Ridgecrest family, this cozy family cabin has been lovingly maintained and treasured for generations. Just 48 miles from Bakersfield; 68 miles from Ridgecrest; and a two hour drive from Los Angeles, it offers the perfect escape from the city. The home features beamed ceilings and an open floor plan with four spacious bedrooms, a loft, and three bathrooms, making it ideal for family gatherings and entertaining. Parking spots are numerous, providing ample space for vehicles and toys. At the heart of the home are two striking wood-burning fireplaces, crafted from local Kissack Cove stone, adding warmth and character. The wrought iron stairwell, designed by engineers from the nearby naval base?friends of the family?adds a unique architectural touch. The kitchen features all the modern amenities, including a restaurant-style griddle, which makes preparing meals for large groups effortless. Step outside onto the expansive deck, which overlooks the lush pine, cedar and oak trees, providing a serene backdrop for outdoor relaxation. Enjoy nearby Lake Isabella, hiking and biking, and skiing. Alta Sierra is renowned for its peaceful ambiance, scenic beauty, and affordability?perfect as a second home or vacation rental. The spacious basement offers endless possibilities, already plumbed for a bathroom and hot tub, ready for your personal finishing touches?one of the most cost-effective opportunities to increase your usable sq footage. Newer roof and tankless water heater, new furnace, and furniture included, makes this home move-in ready. This is a rare opportunity to own a piece of a mountain paradise with a rich history and incredible potential. This home qualifies for a USDA loan?100% financing, with no money down. Reach out for more information.
Property Features
Property Type: Residential - Single Family
Basement: Unfinished
Cooling: None, WallWindowUnits
Heating: Central, ForcedAir
Home Style: Custom, Traditional
Lot Size: 0.17 Acres
Roof Type: Asphalt, Composition
Stories: 3.0
Year Built: 1973
Amenities
BeamedCeilings
BreakfastBar
BuiltInFeatures
CeilingFans
CathedralCeilings
SeparateFormalDiningRoom
Furnished
CountryKitchen
LaminateCounters
LivingRoomDeckAttached
OpenFloorplan
Storage
UnfinishedWalls
Attic
Loft
Barbecue
Feature Descriptions
Accessibility: LowPileCarpet
Appliances: Dishwasher, Microwave, PropaneRange, Refrigerator, TrashCompactor, TanklessWaterHeater, Dryer, Washer
Community Features: Biking, Fishing, Hiking, Lake, Mountainous, NearNationalForest, PreservePublicLand, Rural, WaterSports
Days on Site: 42
Exclusions: Personal and staged items
Exterior: Frame, StoneVeneer, WoodSiding
Fencing: None
Fireplace: BonusRoom, LivingRoom, Masonry, RaisedHearth, WoodBurning
Flooring: Carpet, Tile, Vinyl
Furnished: Yes
Laundry: Inside
Lot: ZeroToOneUnitAcre, SlopedUp, Trees
Parcel#: 05309333000
Parking: Driveway, DrivewayUpSlopeFromStreet, Oversized, Uncovered
Parking Notes: Driveway, DrivewayUpSlopeFromStreet, Oversized, Uncov
Patio/Porch: Deck
Sewer: HoldingTank, SepticTank
Spa: None
Special View Info: Mountains, Rocks, TreesWoods
Units: 1
Utilities: CableAvailable, CableConnected, ElectricityAvailable, ElectricityConnected, Propane, PhoneAvailable, SeeRemarks, WaterAvailable, WaterConnected
Window: Blinds
Local Schools
School District: Kern Union
Listed By / Shown By
Listed By
Agency Name: Coldwell Banker Realty
Agent Name: Annette Moraga Drake
Agency Phone: 949-661-9355

Shown By
Agent Name: Patty Garrison, DRE#01121864, REALTOR®
Agent Phone: (805) 471-0680
Agency Title: Farrell Smyth, Inc.
Estimate Your Payment
Estimated Payment
$ 677.14 per month $598.68 Principal & Interest $0.00 Property Tax (data not provided by mls) $78.46 Homeowner's InsuranceChange Payment Information


Privacy Policy / DMCA Notice / ADA Accessibility


This site is hosted, designed and copyright
© 1994 - 2026 by
Delta Media Group, Inc. -- Patent Pending --
10816 Elm Drive | MLS# OC26120487
This single family home located at 10816 Elm Drive, Wofford Heights, CA 93285 is currently listed for sale with an asking price of $269,000. This property was built in 1973 and has 4 bedrooms and 1 full baths with 1802 sq. ft. Elm Drive is located within the Kern Union school district. Search Wofford Heights real estate on pattygarrison.farrellsmyth.com today.