
Patty Garrison, DRE#01121864, REALTOR®
(805) 471-0680

BEDS3
BATHS2 full 1 partial
SQUARE FEET2,428
MLS#OC26156911
STATUSActive
PROPERTY TYPEResidential - Single Family
SUBDIVISIONHorsethief Canyon
SCHOOLCorona-Norco Unified
Listing Courtesy of:
Keller Williams Realty N. Tustin
Agency Phone: 714-426-3800
Associate Name: Bishoy Gerges

Listing Shown by:
Farrell Smyth, Inc.
Associate Name: Patty Garrison, DRE#01121864, REALTOR®
Property Description
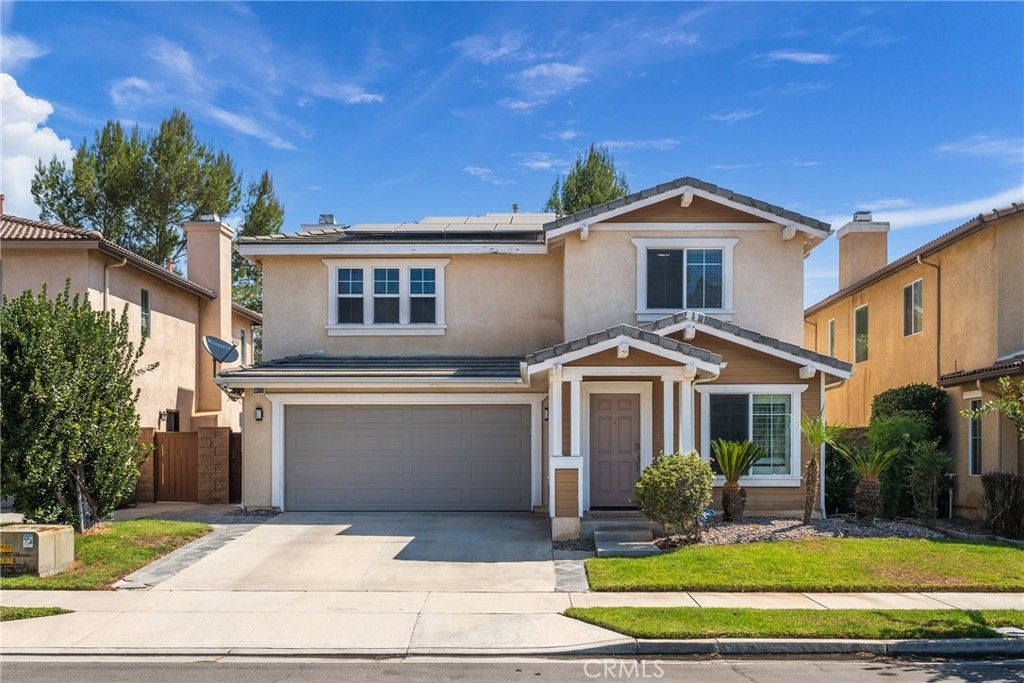
Welcome to a home that goes far beyond the ordinary ? a rare offering in the resort-style community of Sycamore Creek in Temescal Valley, where the owners have invested over $100,000 in upgrades that elevate this property into a category of its own. This home is for the buyer who recognizes quality of materials and precision of craftsmanship the moment they walk through the door. Built in 2005, this 3-bedroom, 2.5-bath, 2,428-square-foot home has been transformed with a level of detail rarely found at this price point. Porcelain flooring flows through the entrance, living room, dining room, and kitchen, while laminate flooring covers the family room downstairs and the second level. The kitchen features black natural granite countertops, a center island, ENERGY STAR appliances, and a spacious walk-in pantry, flowing seamlessly into the family room. Every bathroom is finished to a hotel-caliber standard, with hand-selected sanitary fixtures. The master bathroom is in a class of its own ? the design, material selection, and quality of finishes are unmatched. Throughout, the furnishings reflect a level of taste and craftsmanship that speaks for itself. Additional touches include a living room fireplace, recessed lighting, ceiling fans, shutters downstairs, and wood PVC blinds upstairs. It's also a fully connected smart home ? control lighting, the garage door, and HVAC from your cell phone ? plus a permitted EV charger in the garage. Enjoy a low-maintenance backyard retreat built for entertaining, with a custom Tiki Hut, concrete, turf, and river rock accents. The front yard is equally low-maintenance. The property is equipped with solar power and Tesla battery backup for energy efficiency. Live the resort lifestyle every day at Sycamore Creek, with two adult pools, a kids' pool, a playground, a gym, a clubhouse, tennis and basketball courts, dog parks, walking trails, and patrolled security. Enjoy nearby top-rated schools, Dos Lagos shopping, and easy access to the 15 Freeway. This home was built for someone who understands what quality truly means ? not just a place to live, but a lifestyle to be appreciated.
Property Features
Property Type: Residential - Single Family
Cooling: CentralAir
Garage: 2 car attached
Heating: Central
Home Style: Spanish
Lot Size: 0.11 Acres
Roof Type: Tile
Stories: 2.0
Year Built: 2005
Amenities
BreakfastBar
CeilingFans
EatInKitchen
GraniteCounters
Pantry
RecessedLighting
Unfurnished
AllBedroomsUp
Attic
JackAndJillBath
WalkInPantry
WalkInClosets
Feature Descriptions
Appliances: ConvectionOven, Dishwasher, EnergyStarQualifiedAppliances, EnergyStarQualifiedWaterHeater, GasRange, Microwave, WaterHeater, Dryer, Washer
Association Amenities: Clubhouse, SportCourt, DogPark, FitnessCenter, MaintenanceGrounds, MeetingRoom, MeetingBanquetPartyRoom, OutdoorCookingArea, OtherCourts, Barbecue, PicnicArea, Playground, Pool, PetsAllowed, RecreationRoom, TennisCourts, Trails, Trash
Community Features: Biking, Curbs, DogPark, Golf, Gutters, Hiking, Lake, Mountainous, Park, StormDrains, StreetLights, Sidewalks, WaterSports
Days on Site: 1
Door Features: PanelDoors
Exclusions: Refrigerator, freezer, furniture, and curtains
Exterior: Drywall, Frame, LapSiding, Stucco, WoodSiding
Fencing: Block, Wood
Fireplace: LivingRoom
Flooring: Carpet, Tile, Vinyl
Furnished: Yes
HOA Fee: 85/ Monthly
Laundry: Inside, LaundryRoom, UpperLevel
Lot: RectangularLot
Parcel#: 290470018
Parking: Concrete, DirectAccess, DoorSingle, Driveway, GarageFacesFront, Garage
Parking Notes: Concrete, DirectAccess, DoorSingle, Driveway, GarageFa
Patio/Porch: Concrete, Stone
Pool: None, Association
Security: SecuritySystem, CarbonMonoxideDetectors, FireDetectionSystem, TwentyFourHourSecurity, SmokeDetectors
Sewer: PublicSewer
Special View Info: Hills, Neighborhood
Units: 1
Utilities: CableAvailable, CableConnected, ElectricityConnected, NaturalGasConnected, SewerConnected, WaterConnected
Water: Public
Window: Blinds, Shutters
Local Schools
High School: Centennial
Elementary School: Trabuco
School District: Corona-Norco Unified
Listed By / Shown By
Listed By
Agency Name: Keller Williams Realty N. Tustin
Agent Name: Bishoy Gerges
Agency Phone: 714-426-3800

Shown By
Agent Name: Patty Garrison, DRE#01121864, REALTOR®
Agent Phone: (805) 471-0680
Agency Title: Farrell Smyth, Inc.
Estimate Your Payment
Estimated Payment
$ 1,862.75 per month $1,646.92 Principal & Interest $0.00 Property Tax (data not provided by mls) $215.83 Homeowner's InsuranceChange Payment Information


Privacy Policy / DMCA Notice / ADA Accessibility


This site is hosted, designed and copyright
© 1994 - 2026 by
Delta Media Group, Inc. -- Patent Pending --
11360 Magnolia | MLS# OC26156911
This single family home located at 11360 Magnolia, Corona, CA 92883 is currently listed for sale with an asking price of $740,000. This property was built in 2005 and has 3 bedrooms and 2 full and 1 partial baths with 2428 sq. ft. Magnolia is located in the Horsethief Canyon subdivision within the Corona-Norco Unified school district. Search Horsethief Canyon real estate on pattygarrison.farrellsmyth.com today.