
Patty Garrison, DRE#01121864, REALTOR®
(805) 471-0680

BEDS4
BATHS2 full
SQUARE FEET1,567
MLS#DW26140679
STATUSActive
PROPERTY TYPEResidential - Single Family
SCHOOLWhittier Union High
Listing Courtesy of:
First Team Real Estate
Agency Phone: 909-480-3030
Associate Name: Jeanet Salazar

Listing Shown by:
Farrell Smyth, Inc.
Associate Name: Patty Garrison, DRE#01121864, REALTOR®
Property Description
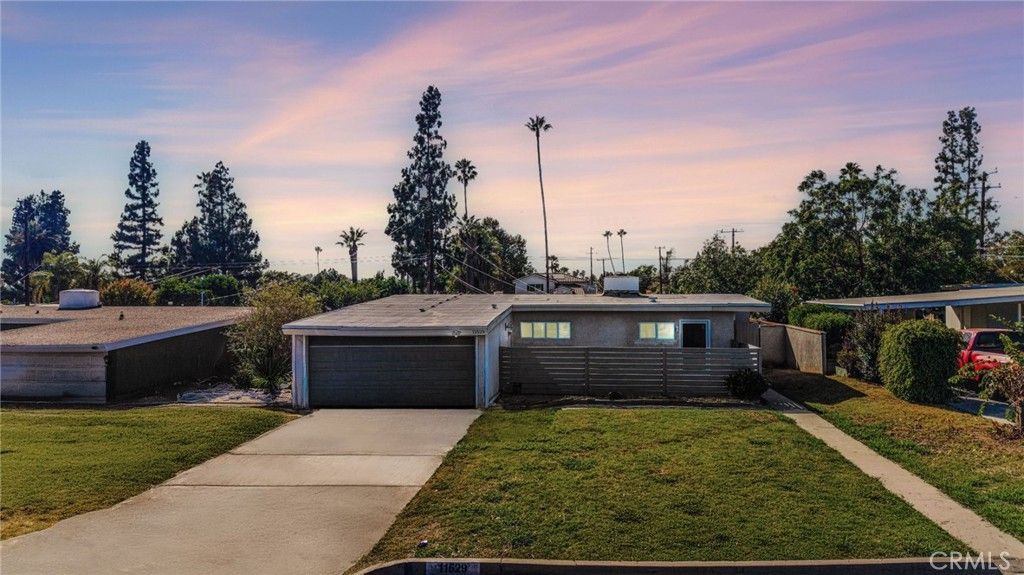
Welcome to this charming Whittier home nestled on a quiet residential street! This inviting residence offers comfortable living with a bright and functional floor plan, spacious living areas, and an abundance of natural light. The kitchen provides ample cabinetry and workspace, while the generously sized bedrooms offer comfort and versatility. Step outside to a private backyard with plenty of room for entertaining, gardening, or creating your own outdoor retreat. Conveniently located near shopping, dining, parks, schools, and easy access to major freeways, this home combines comfort and convenience. Don't miss this wonderful opportunity to own a home in one of Whittier's desirable neighborhoods!
Property Features
Property Type: Residential - Single Family
Cooling: Wall/Window Unit(s)
Garage: 2 car attached
Heating: Central
Lot Size: 0.16 Acres
Stories: 1.0
Year Built: 1953
Amenities
Separate/Formal Dining Room
Granite Counters
Feature Descriptions
Appliances: Dishwasher, Gas Oven, Gas Range, Microwave, Refrigerator
Community Features: Curbs
Days on Site: 17
Fireplace: Living Room
Flooring: Laminate, Wood
Laundry: In Garage
Lot: Back Yard, Front Yard, Sprinklers In Front
Parcel#: 8030017008
Parking: Garage, Garage Door Opener
Parking Notes: Garage, Garage Door Opener
Patio/Porch: Patio
Sewer: Public Sewer
Units: 1
Water: Public
Local Schools
High School: California
Elementary School: Los Altos
School District: Whittier Union High
Listed By / Shown By
Listed By
Agency Name: First Team Real Estate
Agent Name: Jeanet Salazar
Agency Phone: 909-480-3030

Shown By
Agent Name: Patty Garrison, DRE#01121864, REALTOR®
Agent Phone: (805) 471-0680
Agency Title: Farrell Smyth, Inc.
Estimate Your Payment
Estimated Payment
$ 2,013.79 per month $1,780.45 Principal & Interest $0.00 Property Tax (data not provided by mls) $233.33 Homeowner's InsuranceChange Payment Information


Privacy Policy / DMCA Notice / ADA Accessibility


This site is hosted, designed and copyright
© 1994 - 2026 by
Delta Media Group, Inc. -- Patent Pending --
11529 Starlight Avenue | MLS# DW26140679
This single family home located at 11529 Starlight Avenue, Whittier, CA 90604 is currently listed for sale with an asking price of $799,999. This property was built in 1953 and has 4 bedrooms and 2 full baths with 1567 sq. ft. Starlight Avenue is located within the Whittier Union High school district. Search Whittier real estate on pattygarrison.farrellsmyth.com today.