
Patty Garrison, DRE#01121864, REALTOR®
(805) 471-0680

BEDS4
BATHS3 full 1 partial
SQUARE FEET2,145
MLS#26860741
STATUSActive
PROPERTY TYPEResidential - Single Family
Listing Courtesy of:
Benjamin Leeds
Agency Phone: 310-815-9015
Associate Name: Anastasia Bowen

Listing Shown by:
Farrell Smyth, Inc.
Associate Name: Patty Garrison, DRE#01121864, REALTOR®
Property Description
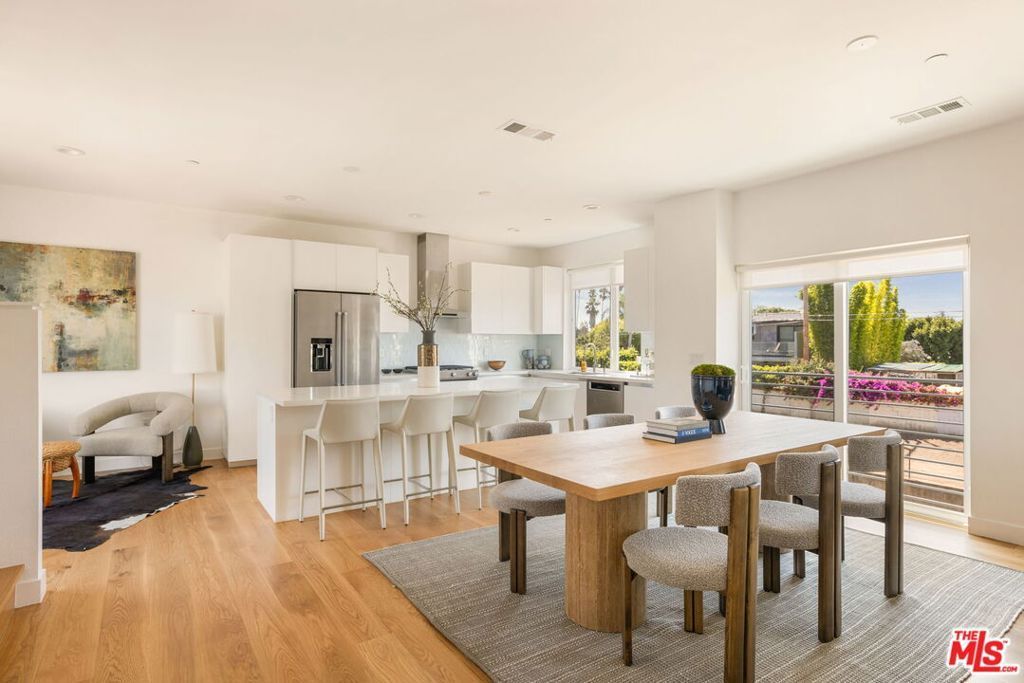
Custom-built by the developer for himself, this house was handpicked for maximum privacy, quiet serenity, and panoramic city views. The home was upgraded with larger windows for maximum natural light, bedrooms designed to be larger than any other home in the association, and premium, real wide-plank hardwood oak floors installed throughout. Tucked away on a hidden cul-de-sac, this sun-drenched 2,145-square-foot oasis features a private ground-floor guest or office suite with a garden patio, an open-concept main floor with a grilling deck, and a top floor with the primary suite and two extra bedrooms. Complete with tankless water heating, Ring security, and pre-wiring for solar and EV charging, this unmatched property is just minutes from Culver City, Venice, Playa Vista, and Marina del Rey.
Property Features
Property Type: Residential - Single Family
Cooling: CentralAir, HeatPump
Heating: Central, HeatPump
Home Style: Contemporary
Lot Size: 0.52 Acres
Stories: 3.0
Year Built: 2019
Amenities
WalkInClosets
Feature Descriptions
Appliances: Dishwasher, Disposal, Microwave, Refrigerator, VentedExhaustFan, Dryer, Washer
Days on Site: 1
Fireplace: None
Flooring: Tile, Wood
HOA Fee: 140/ Monthly
Laundry: LaundryRoom, UpperLevel
Parcel#: UNAVAILABLE
Parking: DoorMulti, Driveway, Garage
Parking Notes: DoorMulti, Driveway, Garage
Spa: None
Special View Info: Canal, CityLights, Mountains, Panoramic, Water
Listed By / Shown By
Listed By
Agency Name: Benjamin Leeds
Agent Name: Anastasia Bowen
Agency Phone: 310-815-9015

Shown By
Agent Name: Patty Garrison, DRE#01121864, REALTOR®
Agent Phone: (805) 471-0680
Agency Title: Farrell Smyth, Inc.
Estimate Your Payment
Estimated Payment
$ 4,115.68 per month $3,638.80 Principal & Interest $0.00 Property Tax (data not provided by mls) $476.88 Homeowner's InsuranceChange Payment Information


Privacy Policy / DMCA Notice / ADA Accessibility


This site is hosted, designed and copyright
© 1994 - 2026 by
Delta Media Group, Inc. -- Patent Pending --
11724 Culver Boulevard , Unit 8 | MLS# 26860741
This single family home located at 11724 Culver Boulevard , Unit 8, Los Angeles, CA 90066 is currently listed for sale with an asking price of $1,635,000. This property was built in 2019 and has 4 bedrooms and 3 full and 1 partial baths with 2145 sq. ft. Search Los Angeles real estate on pattygarrison.farrellsmyth.com today.