
Patty Garrison, DRE#01121864, REALTOR®
(805) 471-0680

BEDS4
BATHS2 full
SQUARE FEET1,315
MLS#ML82051597
STATUSActive
PROPERTY TYPEResidential - Single Family
SCHOOLOther
Listing Courtesy of:
Manuel Ruelas, Broker
Agency Phone: 831-595-3222
Associate Name: Manuel Ruelas

Listing Shown by:
Farrell Smyth, Inc.
Associate Name: Patty Garrison, DRE#01121864, REALTOR®
Property Description
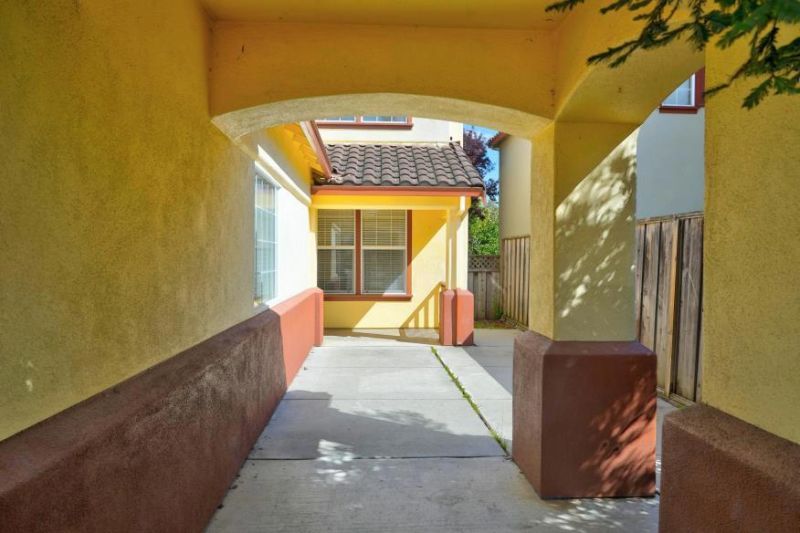
This 3-bedroom, 2-bathroom home in Salinas offers 1,315 square feet of living space. The kitchen features a pantry and an eat-in area combined with the family room, creating a functional and welcoming space. Flooring throughout the home is carpeted, providing a cozy feel. The living room includes a fireplace, adding warmth and ambiance. Laundry amenities include hookups for gas appliances and space for a washer and dryer. Additional spaces include a dining area separate from the kitchen/family room combo. Heating is provided by central forced air, while cooling is not installed. The bedrooms include a walk-in closet. The home has a two-car garage. It is located within the Alisal Union Elementary School District. Bathrooms feature a shower and tub combination. No additional energy features or existing structures are included on the property.
Property Features
Property Type: Residential - Single Family
Cooling: None
Garage: 2 car attached
Heating: Central
Home Style: Traditional
Lot Size: 0.09 Acres
Roof Type: Tile
Stories: 2.0
Year Built: 2001
Amenities
Walk-In Closet(s)
Feature Descriptions
Accessibility: Other
Days on Site: 33
Exterior: Stucco
Fireplace: Living Room
Flooring: Carpet, Tile
Laundry: Gas Dryer Hookup
Parcel#: 153581038000
Sewer: Public Sewer
Spa: None
Special View Info: Neighborhood
Utilities: Natural Gas Available
Local Schools
Elementary School: Creekside
School District: Other
Listed By / Shown By
Listed By
Agency Name: Manuel Ruelas, Broker
Agent Name: Manuel Ruelas
Agency Phone: 831-595-3222

Shown By
Agent Name: Patty Garrison, DRE#01121864, REALTOR®
Agent Phone: (805) 471-0680
Agency Title: Farrell Smyth, Inc.
Estimate Your Payment
Estimated Payment
$ 1,885.41 per month $1,666.95 Principal & Interest $0.00 Property Tax (data not provided by mls) $218.46 Homeowner's InsuranceChange Payment Information


Privacy Policy / DMCA Notice / ADA Accessibility


This site is hosted, designed and copyright
© 1994 - 2026 by
Delta Media Group, Inc. -- Patent Pending --
1176 Cobblestone Street | MLS# ML82051597
This single family home located at 1176 Cobblestone Street, Salinas, CA 93905 is currently listed for sale with an asking price of $749,000. This property was built in 2001 and has 4 bedrooms and 2 full baths with 1315 sq. ft. Cobblestone Street is located within the Other school district. Search Salinas real estate on pattygarrison.farrellsmyth.com today.