
Patty Garrison, DRE#01121864, REALTOR®
(805) 471-0680

BEDS3
BATHS2 full 1 partial
SQUARE FEET2,307
MLS#TR26156806
STATUSActive
PROPERTY TYPEResidential - Single Family
SCHOOLHacienda La Puente Unified
Listing Courtesy of:
Real Broker
Agency Phone: 619-248-6434
Associate Name: Cuiyi Zheng

Listing Shown by:
Farrell Smyth, Inc.
Associate Name: Patty Garrison, DRE#01121864, REALTOR®
Property Description
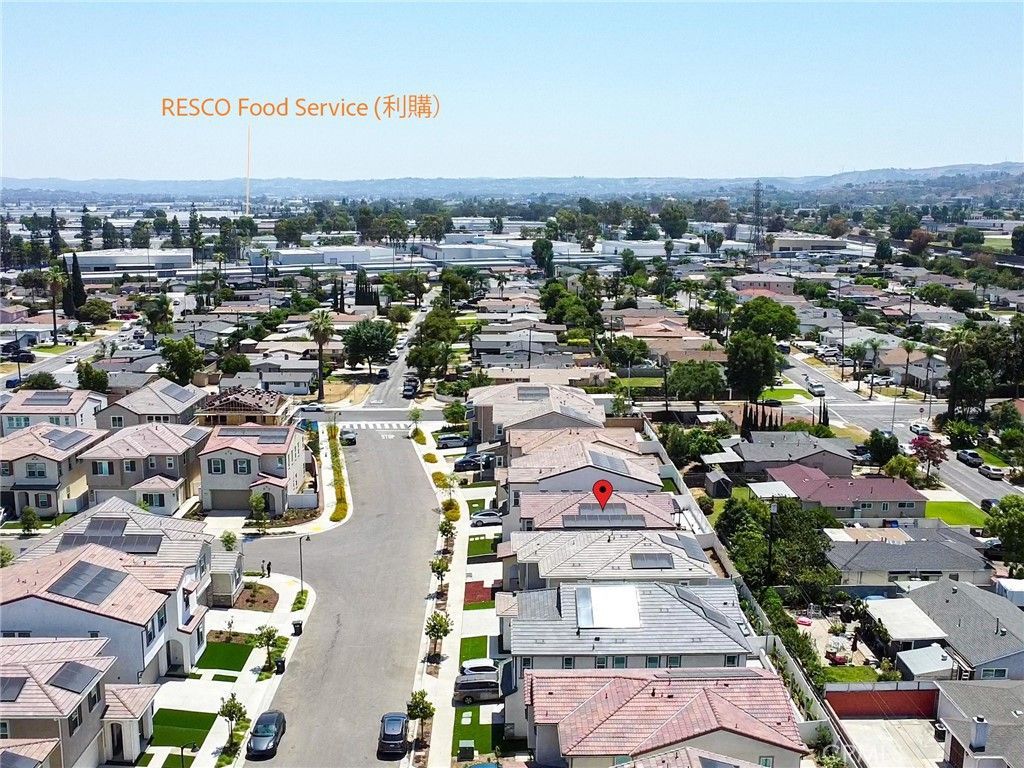
Welcome to this beautifully designed 2025 Lennar home in the highly sought-after Sella community of Hacienda Heights. Better than new and move-in ready, this exceptional residence features a bright, open-concept floor plan designed for todays lifestyle. The gourmet kitchen showcases quartz countertops, a large center island, stainless steel appliances, abundant cabinetry, and seamlessly flows into the dining area and Great Room?creating the perfect space for everyday living and effortless entertaining. Upstairs, the spacious loft offers flexibility for a home office, media room, or play area, while the private primary suite features a walk-in closet and a beautifully appointed ensuite bath. Additional highlights include a fully paid solar system, EV charging outlet, upstairs laundry room, low HOA dues, and quality finishes throughout?offering both long-term value and everyday convenience. Ideally located near parks, shopping, dining, schools, and major commuter routes, this home delivers the perfect blend of style, comfort, and low-maintenance living in one of Hacienda Heights newest communities.
Property Features
Property Type: Residential - Single Family
Cooling: CentralAir
Garage: 2 car attached
Heating: Central
Lot Size: 0.09 Acres
Stories: 2.0
Year Built: 2025
Amenities
SeparateFormalDiningRoom
HighCeilings
OpenFloorplan
AllBedroomsUp
Loft
WalkInClosets
Feature Descriptions
Appliances: Disposal, GasOven, GasRange, Microwave, Refrigerator
Association Amenities: Other
Community Features: Curbs, StreetLights, Sidewalks
Fireplace: None
HOA Fee: 114/ Monthly
Laundry: WasherHookup, GasDryerHookup, Inside, LaundryRoom, UpperLevel
Lot: BackYard, RectangularLot
Parcel#: 8242004017
Sewer: PublicSewer
Units: 1
Water: Public
Local Schools
School District: Hacienda La Puente Unified
Listed By / Shown By
Listed By
Agency Name: Real Broker
Agent Name: Cuiyi Zheng
Agency Phone: 619-248-6434

Shown By
Agent Name: Patty Garrison, DRE#01121864, REALTOR®
Agent Phone: (805) 471-0680
Agency Title: Farrell Smyth, Inc.
Estimate Your Payment
Estimated Payment
$ 2,970.34 per month $2,626.17 Principal & Interest $0.00 Property Tax (data not provided by mls) $344.17 Homeowner's InsuranceChange Payment Information


Privacy Policy / DMCA Notice / ADA Accessibility


This site is hosted, designed and copyright
© 1994 - 2026 by
Delta Media Group, Inc. -- Patent Pending --
1233 Jurupa Dr | MLS# TR26156806
This single family home located at 1233 Jurupa Dr, Hacienda Heights, CA 91745 is currently listed for sale with an asking price of $1,180,000. This property was built in 2025 and has 3 bedrooms and 2 full and 1 partial baths with 2307 sq. ft. Jurupa Dr is located within the Hacienda La Puente Unified school district. Search Hacienda Heights real estate on pattygarrison.farrellsmyth.com today.