
Patty Garrison, DRE#01121864, REALTOR®
(805) 471-0680

BEDS5
BATHS3 full 1 partial
SQUARE FEET3,324
MLS#SW26141086
STATUSActive
PROPERTY TYPEResidential - Single Family
SCHOOLWhittier Union High
Listing Courtesy of:
Realty Masters & Associates, I
Agency Phone: 909-993-5710
Associate Name: Arturo Aguilar

Listing Shown by:
Farrell Smyth, Inc.
Associate Name: Patty Garrison, DRE#01121864, REALTOR®
Property Description
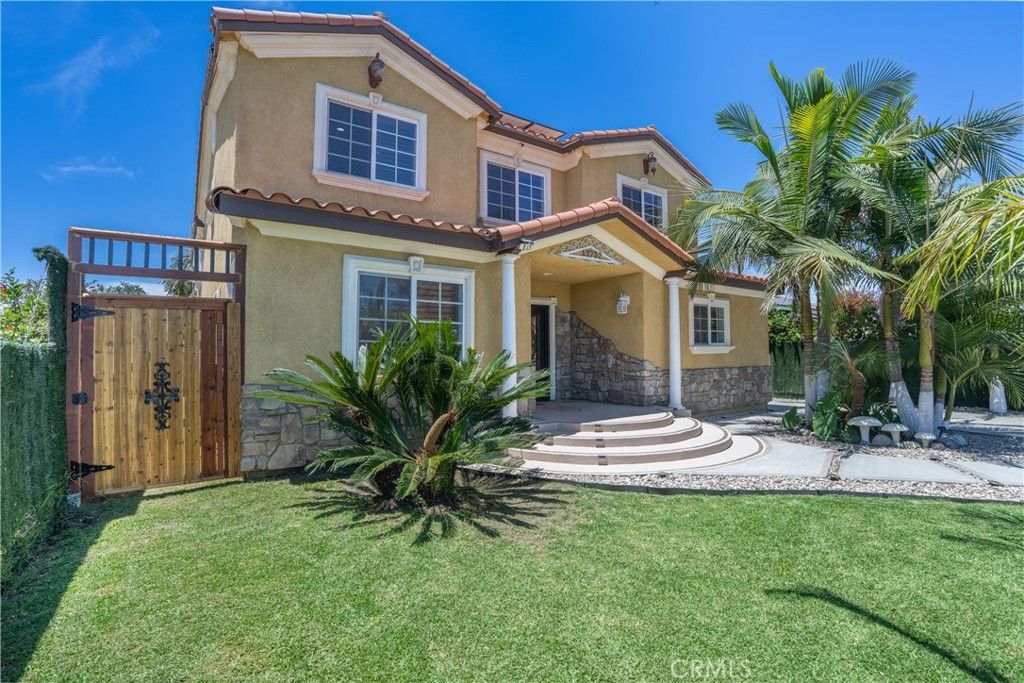
Rebuilt in 2009 with permits, this exceptional 5 bedroom, 3.5 bath residence offers 3,324 sqft of fully upgraded and beautifully remodeled living space on an expansive 10,614 sqft lot. Every inch of the home reflects thoughtful design, modern comfort, and gorgeous detail. The layout is ideal for convenience and privacy, featuring 4 bedrooms upstairs and 1 bedroom downstairs, plus a dedicated gym room on the first floor. The home includes an inviting upstairs den, elegant French doors, ceiling speakers, and a spacious flow that feels bright, open, and refined. The complete rebuild delivers a like-new living experience with craftsmanship visible in every corner. Step outside to enjoy a private swimming pool, a detached two car garage, and beautiful landscaping that enhances curb appeal and creates a serene outdoor environment. Solar panels add energy efficiency and long-term savings. A truly remarkable property that has been rebuilt, upgraded, and designed with exceptional taste from top to bottom.
Property Features
Property Type: Residential - Single Family
Cooling: CentralAir, Electric
Garage: 2
Heating: Central, NaturalGas
Lot Size: 0.24 Acres
Roof Type: Tile
Stories: 2.0
Year Built: 1947
Amenities
CeilingFans
CrownMolding
SeparateFormalDiningRoom
GraniteCounters
OpenFloorplan
Storage
AllBedroomsUp
Feature Descriptions
Accessibility: SafeEmergencyEgressFromHome
Appliances: Dishwasher, GasRange, Microwave, Refrigerator
Community Features: Curbs, Urban
Days on Site: 8
Door Features: FrenchDoors
Exterior: Stucco
Fencing: Wood
Fireplace: FamilyRoom
Flooring: Tile
Laundry: Inside
Lot: Garden, Lawn
Parcel#: 8166002029
Parking: Driveway
Parking Notes: Driveway
Patio/Porch: Concrete
Pool: InGround, Private
Sewer: PublicSewer
Special View Info: Panoramic, TreesWoods
Swimming Pool: Yes
Units: 1
Utilities: ElectricityAvailable, NaturalGasAvailable, Propane, WaterAvailable
Water: Public
Local Schools
School District: Whittier Union High
Listed By / Shown By
Listed By
Agency Name: Realty Masters & Associates, I
Agent Name: Arturo Aguilar
Agency Phone: 909-993-5710

Shown By
Agent Name: Patty Garrison, DRE#01121864, REALTOR®
Agent Phone: (805) 471-0680
Agency Title: Farrell Smyth, Inc.
Estimate Your Payment
Estimated Payment
$ 3,272.40 per month $2,893.24 Principal & Interest $0.00 Property Tax (data not provided by mls) $379.17 Homeowner's InsuranceChange Payment Information


Privacy Policy / DMCA Notice / ADA Accessibility


This site is hosted, designed and copyright
© 1994 - 2026 by
Delta Media Group, Inc. -- Patent Pending --
12732 Mcgee Drive | MLS# SW26141086
This single family home located at 12732 Mcgee Drive, Whittier, CA 90602 is currently listed for sale with an asking price of $1,299,999. This property was built in 1947 and has 5 bedrooms and 3 full and 1 partial baths with 3324 sq. ft. Mcgee Drive is located within the Whittier Union High school district. Search Whittier real estate on pattygarrison.farrellsmyth.com today.