
Patty Garrison, DRE#01121864, REALTOR®
(805) 471-0680

BEDS3
BATHS2 full
SQUARE FEET1,561
MLS#CV26084997
STATUSActive
PROPERTY TYPEResidential - Single Family
SCHOOLUpland
Listing Courtesy of:
NEW HARVEST REALTY
Agency Phone: 909-921-2544
Associate Name: Mindy Booker

Listing Shown by:
Farrell Smyth, Inc.
Associate Name: Patty Garrison, DRE#01121864, REALTOR®
Property Description
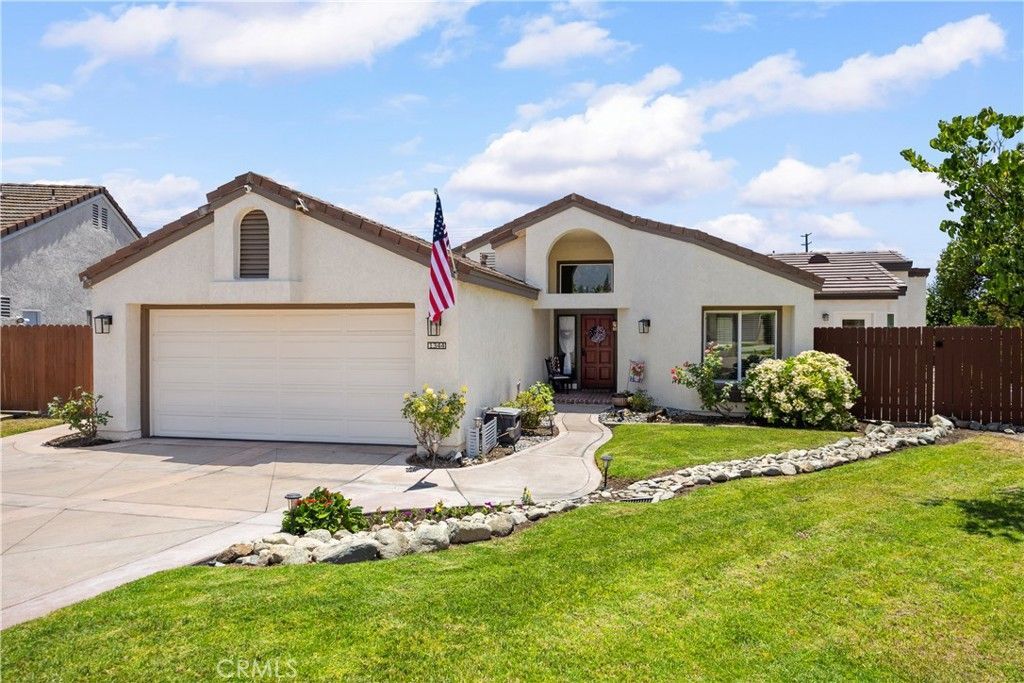
Welcome home to 1344 Brookside Court, where comfort, charm, and pride of ownership come together in one of North Uplands most desirable gated communities. Nestled on a quiet cul-de-sac, this beautifully maintained single-story home with vaulted ceilings and mountain views welcomes you with thoughtful upgrades, timeless appeal, and an inviting atmosphere youll love coming home to. Offering 1,561 square feet of comfortable living space, this unique residence features 3 bedrooms and 2 full bathrooms, including two spacious primary suites?an ideal layout for multigenerational living, extended guests, or a private home office. The first primary suite features porcelain tile floors, mirrored hallway closet doors, a beautiful barn door leading from the vanity area to the shower, and a sliding door to the backyard. The second primary suite is accessed through a small sunroom and features carpeted flooring, a walk-in closet, and French doors that open to a private patio and backyard. The third bedroom offers mirrored closet doors and a beautiful view of Mt. Baldy. Step inside to discover a warm and inviting floor plan designed for both everyday living and entertaining. Thoughtfully arranged living spaces provide functionality and plenty of natural light throughout, creating a bright and welcoming atmosphere. The kitchen is designed with convenience and quality in mind, complete with premium KitchenAid appliances and granite countertops. The living and dining room combination, enhanced by a gas fireplace, creates the perfect ambiance for gatherings and everyday enjoyment. Situated on a 6,000-square-foot lot, the backyard is a true highlight. The covered patio is perfect for day or night entertaining, family gatherings, or simply relaxing. Mature fruit trees?including orange, lime, and green apple?along with berry plants and an herb garden, add beauty, charm, and a touch of everyday enjoyment to the outdoor space. Access to outstanding community amenities includes a barbecue area, two separate sparkling pools with spas, and tennis and pickleball courts, providing exceptional opportunities for recreation, relaxation, and social gatherings. Conveniently located near parks, prestigious school districts, shopping, dining, and commuter routes, this North Upland gem offers the perfect combination of comfort, convenience, and outdoor living. Dont miss this wonderful opportunity to make 1344 Brookside Court your new home.
Property Features
Property Type: Residential - Single Family
Cooling: Central Air
Garage: 2 car attached
Heating: Central
Lot Size: 0.14 Acres
Stories: 1.0
Year Built: 1985
Amenities
Separate/Formal Dining Room
Granite Counters
High Ceilings
All Bedrooms Down
Feature Descriptions
Appliances: Dishwasher, Gas Oven, Gas Range, Microwave, Refrigerator
Association Amenities: Barbecue, Pickleball, Pool, Spa/Hot Tub, Tennis Court(s)
Community Features: Mountainous, Park, Street Lights
Days on Site: 12
Fireplace: Family Room
Flooring: Carpet, Laminate, Wood
HOA Fee: 170/ Monthly
Laundry: In Garage
Lot: Cul-De-Sac
Parcel#: 1004301530000
Parking: Direct Access, Driveway, Garage
Parking Notes: Direct Access, Driveway, Garage
Patio/Porch: Covered
Pool: Association
Sewer: Public Sewer
Spa: Yes
Spa: Association
Special View Info: Mountain(s)
Units: 1
Water: Public
Local Schools
High School: Upland
Middle School: Pioneer
Elementary School: Pepper Tree
School District: Upland
Listed By / Shown By
Listed By
Agency Name: NEW HARVEST REALTY
Agent Name: Mindy Booker
Agency Phone: 909-921-2544

Shown By
Agent Name: Patty Garrison, DRE#01121864, REALTOR®
Agent Phone: (805) 471-0680
Agency Title: Farrell Smyth, Inc.
Estimate Your Payment
Estimated Payment
$ 2,137.13 per month $1,889.51 Principal & Interest $0.00 Property Tax (data not provided by mls) $247.63 Homeowner's InsuranceChange Payment Information


Privacy Policy / DMCA Notice / ADA Accessibility


This site is hosted, designed and copyright
© 1994 - 2026 by
Delta Media Group, Inc. -- Patent Pending --
1344 Brookside Court | MLS# CV26084997
This single family home located at 1344 Brookside Court, Upland, CA 91784 is currently listed for sale with an asking price of $849,000. This property was built in 1985 and has 3 bedrooms and 2 full baths with 1561 sq. ft. Brookside Court is located within the Upland school district. Search Upland real estate on pattygarrison.farrellsmyth.com today.