
Patty Garrison, DRE#01121864, REALTOR®
(805) 471-0680

BEDS3
BATHS2 full 1 partial
SQUARE FEET2,613
MLS#SR26143075
STATUSPending
PROPERTY TYPEResidential - Single Family
SCHOOLOther
Listing Courtesy of:
Coldwell Banker Preferred Realtors
Agency Phone: 661-836-2345
Associate Name: Laurie McCarty

Listing Shown by:
Farrell Smyth, Inc.
Associate Name: Patty Garrison, DRE#01121864, REALTOR®
Property Description
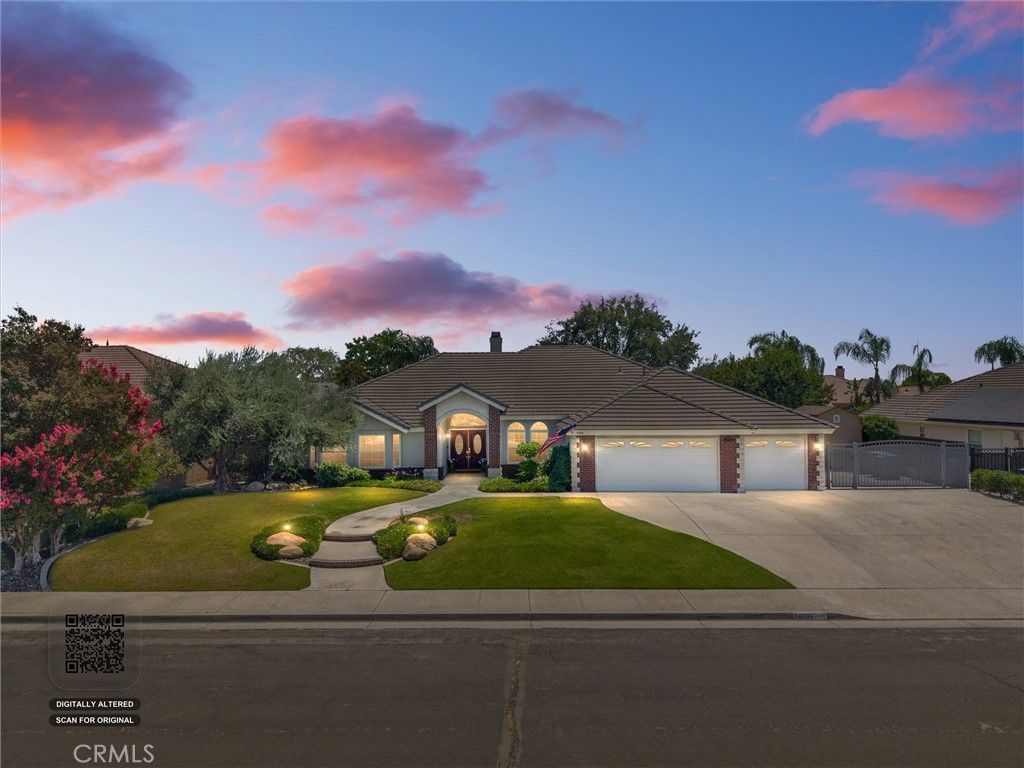
Offering an elevated lifestyle in one of NW Bakersfield's most desirable neighborhoods, this impeccably maintained 2,613 sq ft home features OWNED solar, RV parking, an oversized 3-car garage with EV charging, and abundant storage throughout. Designed for everyday living and effortless entertaining, the backyard showcases a PebbleTec beach-entry pool and spa, cascading rock waterfall, built-in BBQ, fire pit area, café lighting, covered patio with misters, and fresh epoxy decking. Inside, enjoy new LVP flooring, crown molding, plantation shutters, and a cozy fireplace. The kitchen offers granite countertops, bar seating, double ovens, generous cabinetry, and ample prep space. The versatile front bedroom features an oversized closet, while the spacious primary suite includes a large walk-in closet, dual vanities, and a spa-inspired bath. Don't miss this rare opportunity to own a home that perfectly blends luxury, efficiency, and exceptional outdoor living.
Property Features
Property Type: Residential - Single Family
Cooling: CentralAir
Garage: 3 car attached
Heating: Central
Home Style: Traditional
Lot Size: 0.33 Acres
Roof Type: Tile
Stories: 1.0
Year Built: 2000
Amenities
CeilingFans
CrownMolding
GraniteCounters
OpenFloorplan
Pantry
PullDownAtticStairs
RecessedLighting
WiredForSound
WalkInPantry
WalkInClosets
Barbecue
Lighting
Feature Descriptions
Appliances: BuiltInRange, DoubleOven, Dishwasher, GasCooktop, Disposal, Microwave, Dryer, Washer
Community Features: Suburban, Sidewalks
Days on Site: 17
Fencing: Block, Wood
Fireplace: LivingRoom
Flooring: Tile, Vinyl
Laundry: Inside, LaundryRoom
Lot: BackYard, FrontYard, SprinklersInRear, SprinklersInFront, Lawn, Landscaped
Parcel#: 52908310008
Parking: DoorMulti, Garage
Parking Notes: DoorMulti, Garage
Patio/Porch: Covered
Pool: InGround, Private, Waterfall
Security: CarbonMonoxideDetectors, SmokeDetectors
Sewer: SepticTypeUnknown
Spa: Heated, InGround, Private
Spa: Yes
Special View Info: Neighborhood
Swimming Pool: Yes
Units: 1
Utilities: ElectricityConnected, NaturalGasConnected, WaterConnected
Water: Public
Window: PlantationShutters
Local Schools
School District: Other
Listed By / Shown By
Listed By
Agency Name: Coldwell Banker Preferred Realtors
Agent Name: Laurie McCarty
Agency Phone: 661-836-2345

Shown By
Agent Name: Patty Garrison, DRE#01121864, REALTOR®
Agent Phone: (805) 471-0680
Agency Title: Farrell Smyth, Inc.
Estimate Your Payment
Estimated Payment
$ 1,824.74 per month $1,613.31 Principal & Interest $0.00 Property Tax (data not provided by mls) $211.43 Homeowner's InsuranceChange Payment Information


Privacy Policy / DMCA Notice / ADA Accessibility


This site is hosted, designed and copyright
© 1994 - 2026 by
Delta Media Group, Inc. -- Patent Pending --
14005 Austin Creek Avenue | MLS# SR26143075
This single family home located at 14005 Austin Creek Avenue, Bakersfield, CA 93314 is currently listed for sale with an asking price of $724,900. This property was built in 2000 and has 3 bedrooms and 2 full and 1 partial baths with 2613 sq. ft. Austin Creek Avenue is located within the Other school district. Search Bakersfield real estate on pattygarrison.farrellsmyth.com today.