
Patty Garrison, DRE#01121864, REALTOR®
(805) 471-0680

BEDS3
BATHS2 full
SQUARE FEET1,640
MLS#SR26146837
STATUSActive
PROPERTY TYPEResidential - Single Family
SCHOOLEl Tejon Unified
Listing Courtesy of:
Beverly Glen Homes
Agency Phone: 818-631-1160
Associate Name: Stacy Nevins

Listing Shown by:
Farrell Smyth, Inc.
Associate Name: Patty Garrison, DRE#01121864, REALTOR®
Property Description
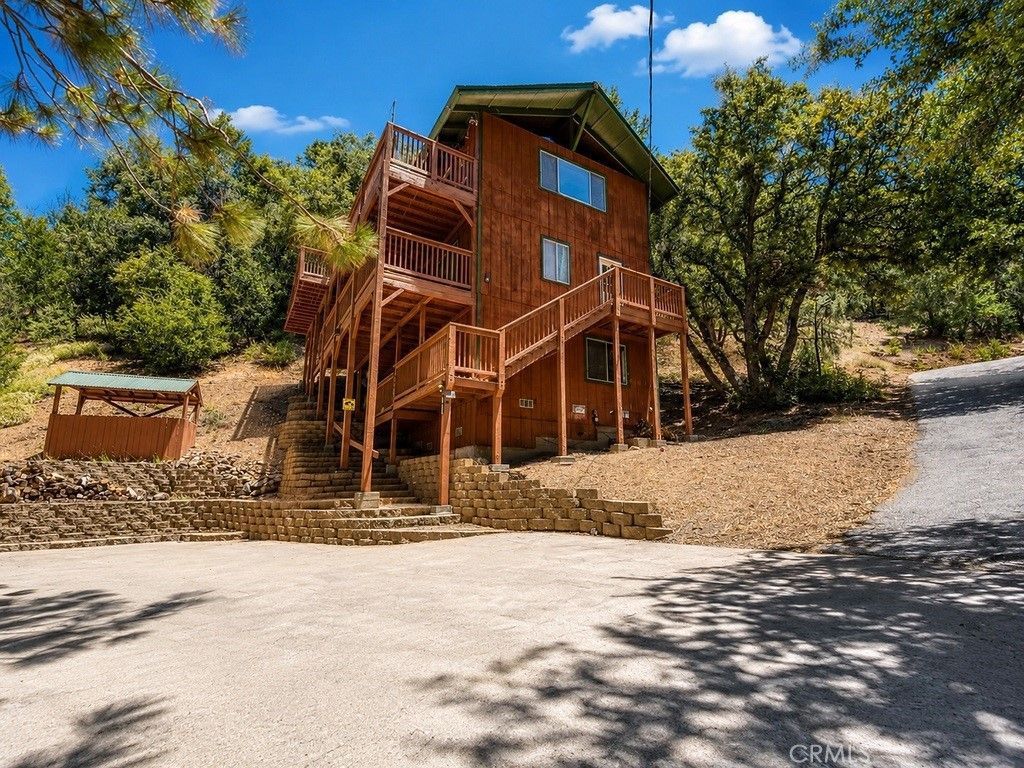
Tucked among the trees at the quiet end of a cul-de-sac in Pine Mountain Club, this inviting 3-bedroom, 2-bath cabin creates mountain charm. A flat, paved driveway making winter parking and shoveling a breeze. The main floor features a warm, open living area with tongue-and-groove ceilings, gorgeous exposed beams and a striking floating fireplace. The kitchen offers abundant cabinet space and brand-new appliances, including a smart refrigerator, making it as functional as it is stylish. A versatile bonus room can serve as a 4th bedroom, game room, office, you name it! Outdoor living shines here: a large top deck showcases beautiful treetop and mountain views, while covered decks on both the first and second levels provide year-round enjoyment. Relax in the outdoor spa, take in the stars, or simply enjoy the peace and privacy of the tree-surrounded lot. Additional features include a storage shed and the option to purchase the home furnished for an easy, turn-key move-in. Located in the desirable Pine Mountain Club community within the Los Padres National Forest, residents enjoy access to amenities such as a golf course, swimming pool, tennis courts, and community recreation facilities, along with miles of nearby hiking. A charming village area with local shops and services completes the experience, making this cabin ideal as a full-time residence or mountain getaway. Some photos are AI enhanced for clarity.
Property Features
Property Type: Residential - Single Family
Basement: Finished
Cooling: None
Heating: Central, Fireplace(s)
Lot Size: 0.26 Acres
Roof Type: Shingle
Stories: 3.0
Year Built: 1978
Amenities
Beamed Ceilings
Balcony
Ceiling Fan(s)
High Ceilings
Living Room Deck Attached
Open Floorplan
Storage
Main Level Primary
Feature Descriptions
Appliances: Dishwasher, Electric Oven, Electric Range, Ice Maker, Microwave, Refrigerator, Water Heater, Dryer, Washer
Association Amenities: Billiard Room, Call for Rules, Clubhouse, Dog Park, Golf Course, Horse Trail(s), Meeting/Banquet/Party Room, Picnic Area, Playground, Pickleball, Pool, Racquetball, Recreation Room, RV Parking, Spa/Hot Tub, Security, Tennis Court(s), Trail(s), Trash
Community Features: Biking, Dog Park, Fishing, Golf, Hiking, Horse Trails, Stable(s), Lake, Mountainous, Near National Forest, Park, Rural, Pool
Days on Site: 11
Exterior: Wood Siding
Fireplace: Living Room
Flooring: Carpet, Wood
HOA Fee: 1799/ Annually
Horse Amenities: Riding Trail
Laundry: Laundry Closet
Lot: 0-1 Unit/Acre, Cul-De-Sac
Parcel#: 31648115003
Parking: Driveway
Parking Notes: Driveway
Patio/Porch: Covered, Deck, Wood
Pool: Community, Association
Sewer: Septic Tank
Spa: Community, Private
Spa: Yes
Special View Info: Mountain(s), Trees/Woods
Swimming Pool: Yes
Units: 1
Utilities: Electricity Connected, Propane, Water Connected
Local Schools
School District: El Tejon Unified
Listed By / Shown By
Listed By
Agency Name: Beverly Glen Homes
Agent Name: Stacy Nevins
Agency Phone: 818-631-1160

Shown By
Agent Name: Patty Garrison, DRE#01121864, REALTOR®
Agent Phone: (805) 471-0680
Agency Title: Farrell Smyth, Inc.
Estimate Your Payment
Estimated Payment
$ 855.86 per month $756.69 Principal & Interest $0.00 Property Tax (data not provided by mls) $99.17 Homeowner's InsuranceChange Payment Information


Privacy Policy / DMCA Notice / ADA Accessibility


This site is hosted, designed and copyright
© 1994 - 2026 by
Delta Media Group, Inc. -- Patent Pending --
1412 Lassen | MLS# SR26146837
This single family home located at 1412 Lassen, Pine Mountain Club, CA 93222 is currently listed for sale with an asking price of $340,000. This property was built in 1978 and has 3 bedrooms and 2 full baths with 1640 sq. ft. Lassen is located within the El Tejon Unified school district. Search Pine Mountain Club real estate on pattygarrison.farrellsmyth.com today.