
Patty Garrison, DRE#01121864, REALTOR®
(805) 471-0680

BEDS3
BATHS0.1
SQUARE FEET1,231
MLS#GD26147716
STATUSActive
PROPERTY TYPEResidential - Townhouse
SCHOOLGlendale Unified
Listing Courtesy of:
Keller Williams R. E. Services
Agency Phone: 818-432-3200
Associate Name: Armen Simonian

Listing Shown by:
Farrell Smyth, Inc.
Associate Name: Patty Garrison, DRE#01121864, REALTOR®
Property Description
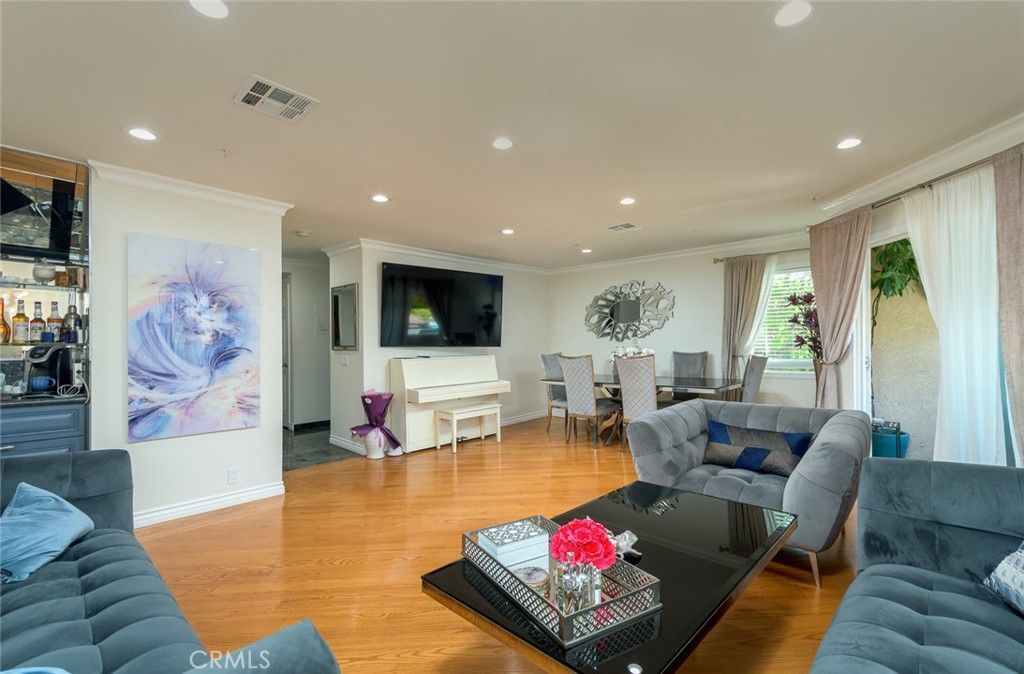
One of the best values for a front unit 3 bedroom 2.5 bath townhouse. Welcome to this remodeled, front unit #1 townhouse, nestled in desirable and highly sought after North West Glendale location. Above Glenoaks Blvd. , walking distance to church, stores, bus stop, etc. This is a 3 bedroom, 2.5 bath townhouse with convenient open floor plan, beautiful hardwood flooring on the first floor, and stairways going to second level. This townhouse also features recessed lighting, crown and base moldings. granite kitchen and entry flooring and granite kitchen counters. It also offers a central air conditioning and heating. The guest bath and half bath has been tastefully remodeled with designer tiles . There is a bar in living room with plumbing connection under the cabinet. Decorative fire place. It offers a private balcony from the living room. There is washer and dryer on the second floor hallway. Most rooms have large windows giving lots of light, one of the rooms has view of down town LA. One of the bedroom has ladder that has access to a attic space that was converted to a room without permit, please do not climb the stairs, as there is a photo showing the inside. This unit has 2 side by side parking with its own storage cabinet. The building and the parking is gated.
Property Features
Property Type: Residential - Townhouse
Cooling: Central Air
Garage: 2
Heating: Central
Home Style: Contemporary
Lot Size: 0.29 Acres
Stories: 2.0
Year Built: 1991
Amenities
Balcony
Crown Molding
Dry Bar
Granite Counters
Intercom
Open Floorplan
Recessed Lighting
All Bedrooms Up
Feature Descriptions
Appliances: Dishwasher, Gas Oven, Gas Range, Water Heater
Association Amenities: Insurance, Pet Restrictions, Storage, Trash, Utilities, Water
Community Features: Street Lights, Sidewalks
Days on Site: 11
Exterior: Copper Plumbing
Fireplace: Living Room
HOA Fee: 300/ Monthly
Laundry: Inside, Laundry Closet
Other Equipment: Intercom
Parcel#: 5623007037
Sewer: Sewer Tap Paid
Units: 10
Utilities: Electricity Connected, Natural Gas Connected, Sewer Connected
Water: Public
Local Schools
School District: Glendale Unified
Listed By / Shown By
Listed By
Agency Name: Keller Williams R. E. Services
Agent Name: Armen Simonian
Agency Phone: 818-432-3200

Shown By
Agent Name: Patty Garrison, DRE#01121864, REALTOR®
Agent Phone: (805) 471-0680
Agency Title: Farrell Smyth, Inc.
Estimate Your Payment
Estimated Payment
$ 2,001.20 per month $1,769.33 Principal & Interest $0.00 Property Tax (data not provided by mls) $231.88 Homeowner's InsuranceChange Payment Information


Privacy Policy / DMCA Notice / ADA Accessibility


This site is hosted, designed and copyright
© 1994 - 2026 by
Delta Media Group, Inc. -- Patent Pending --
1421 5th Street, Unit 1 | MLS# GD26147716
This townhouse located at 1421 5th Street, Unit 1, Glendale, CA 91201 is currently listed for sale with an asking price of $795,000. This property was built in 1991 and has 3 bedrooms with 1231 sq. ft. 5th Street, Unit 1 is located within the Glendale Unified school district. Search Glendale real estate on pattygarrison.farrellsmyth.com today.