
Patty Garrison, DRE#01121864, REALTOR®
(805) 471-0680

BEDS4
BATHS3 full 1 partial
SQUARE FEET2,484
MLS#OC26148724
STATUSActive
PROPERTY TYPEResidential - Single Family
SCHOOLRedlands Unified
Listing Courtesy of:
Rebecca Austin, Broker
Agency Phone: 714-401-7897
Associate Name: Rebecca Austin

Listing Shown by:
Farrell Smyth, Inc.
Associate Name: Patty Garrison, DRE#01121864, REALTOR®
Property Description
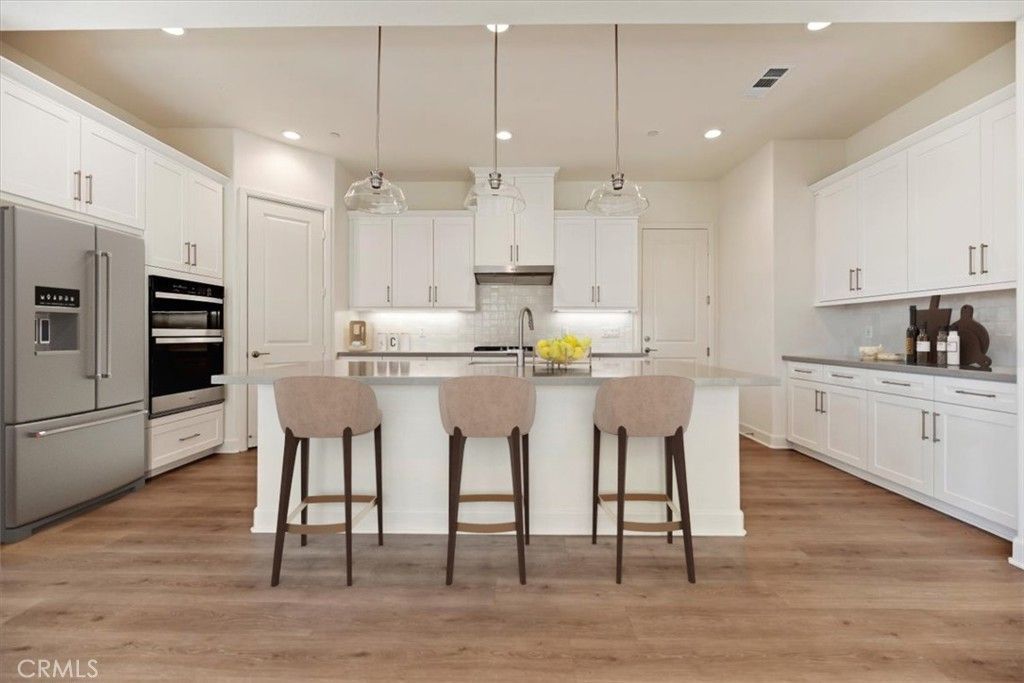
A Brand New, highly efficient, Single Story Redlands home! No HOA fees! Ask about limited-time incentives and flexible options that may help reduce closing costs or monthly payments. Step onto the covered front porch and into a welcoming foyer that sets the tone for this thoughtfully designed single level home. Just off the entry, a private office offers a quiet space for working from home, studying, or managing daily life. From there, the home opens into a spacious Great Room filled with natural light, flowing easily into the Dining area and large Kitchen. Perfect for gatherings of all sizes, the Kitchen features a big center island, lots of counter space, and a walk-in pantry. The Primary Suite is tucked away in its own private corner of the home, offering a peaceful retreat with a spa-like Bathroom, double sinks, a soaking tub, separate walk-in shower, and a roomy walk-in closet. Bedrooms 2 and 3 are nearby with a shared full bathroom, while Bedroom 4 has its own private bath ? ideal for guests, older children, or extended family. Convenient features make everyday life easier, including a central Laundry Room with space for storage, a Powder Bath for visitors, and a handy Stop and Drop Area right inside from the 2-car garage ? perfect for bags, shoes, and daily essentials. Optional stacking sliding glass doors off the Great Room and Dining area invite you to extend your living space outdoors. Designed with energy efficiency in mind, this home combines modern comfort with practical spaces that fit the way you live. Beazer Homes is the #1 Builder of Zero Energy Ready Homes. Certified by the Department of Energy, this home has been designed for healthier living, energy savings, and long-term efficiency. In addition you can breathe easy with an Indoor Air Plus designation thanks to the advanced whole house ventilation system that reduces indoor pollutants like pollen and other airborne contaminants. Please note, this home is under construction - photos are of virtually staged plan match
Property Features
Property Type: Residential - Single Family
Cooling: Central Air, Electric, ENERGY STAR Qualified Equipme
Garage: 2 car attached
Heating: ENERGY STAR Qualified Equipment, High Efficiency, So
Lot Size: 0.35 Acres
Stories: 1.0
Year Built: 2026
Amenities
Built-in Features
Separate/Formal Dining Room
High Ceilings
Open Floorplan
Pantry
Quartz Counters
Recessed Lighting
All Bedrooms Down
Bedroom on Main Level
Main Level Primary
Walk-In Pantry
Walk-In Closet(s)
Feature Descriptions
Appliances: Dishwasher, ENERGY STAR Qualified Appliances, ENERGY STAR Qualified Water Heater, Electric Range, Gas Cooktop, Gas Range, High Efficiency Water Heater, Self Cleaning Oven, Water Heater
Community Features: Curbs, Storm Drain(s), Street Lights, Suburban, Sidewalks
Days on Site: 12
Exterior: Blown-In Insulation
Fireplace: None
Flooring: Carpet, Laminate, Tile, Vinyl
Laundry: Washer Hookup, Electric Dryer Hookup, Gas Dryer Hookup, Laundry Room
Lot: Back Yard, Level, Sprinkler System
Other Equipment: Air Purifier
Parking: Door-Multi, Driveway Level, Garage Faces Front, Garage, On Street
Parking Notes: Door-Multi, Driveway Level, Garage Faces Front, Garag
Patio/Porch: Front Porch, See Remarks
Sewer: Public Sewer
Spa: None
Units: 1
Utilities: Cable Available, Electricity Connected, Natural Gas Connected, See Remarks, Water Connected
Water: Public
Window: ENERGY STAR Qualified Windows
Local Schools
School District: Redlands Unified
Listed By / Shown By
Listed By
Agency Name: Rebecca Austin, Broker
Agent Name: Rebecca Austin
Agency Phone: 714-401-7897

Shown By
Agent Name: Patty Garrison, DRE#01121864, REALTOR®
Agent Phone: (805) 471-0680
Agency Title: Farrell Smyth, Inc.
Estimate Your Payment
Estimated Payment
$ 2,743.76 per month $2,425.85 Principal & Interest $0.00 Property Tax (data not provided by mls) $317.91 Homeowner's InsuranceChange Payment Information


Privacy Policy / DMCA Notice / ADA Accessibility


This site is hosted, designed and copyright
© 1994 - 2026 by
Delta Media Group, Inc. -- Patent Pending --
1438 E Highland Avenue | MLS# OC26148724
This single family home located at 1438 E Highland Avenue, Redlands, CA 92374 is currently listed for sale with an asking price of $1,089,990. This property was built in 2026 and has 4 bedrooms and 3 full and 1 partial baths with 2484 sq. ft. E Highland Avenue is located within the Redlands Unified school district. Search Redlands real estate on pattygarrison.farrellsmyth.com today.