
Patty Garrison, DRE#01121864, REALTOR®
(805) 471-0680

BEDS4
BATHS3 full
SQUARE FEET2,469
MLS#CV26147697
STATUSActive
PROPERTY TYPEResidential - Single Family
SCHOOLHesperia Unified
Listing Courtesy of:
1 Percent Lists Desert 2 Coast
Agency Phone: 760-552-8188
Associate Name: Daniel Blankenship

Listing Shown by:
Farrell Smyth, Inc.
Associate Name: Patty Garrison, DRE#01121864, REALTOR®
Property Description
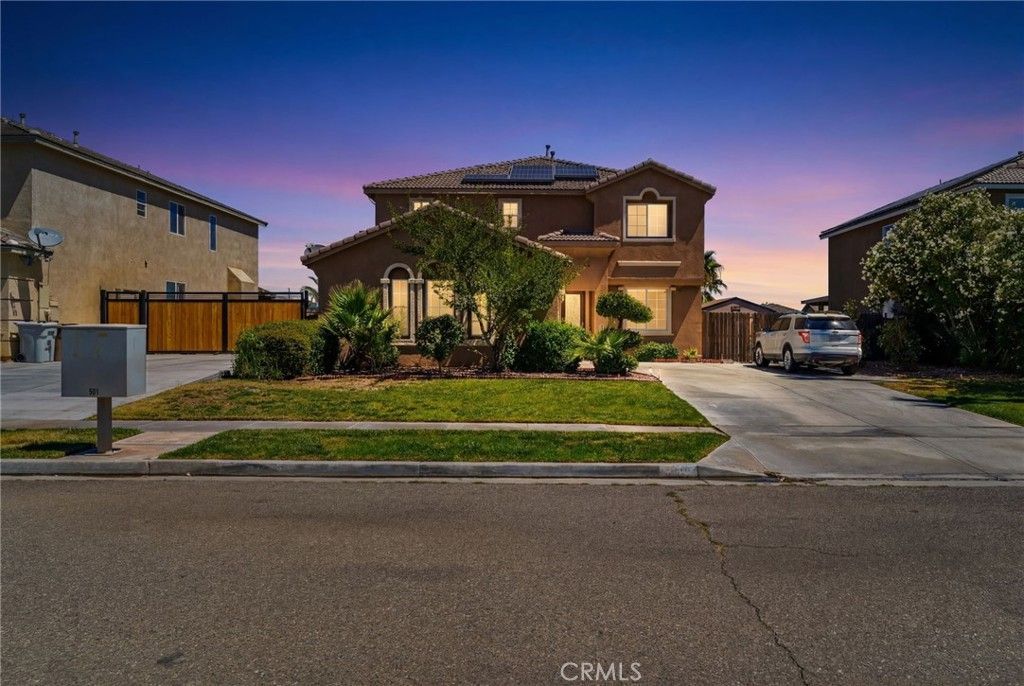
Oak Hills pool home with space, updates, and a great setup for entertaining with Paid Off Solar! This 4 bedroom, 3 bath two-story home features an upgraded kitchen with white cabinetry, stainless steel appliances, a farmhouse-style sink, tile backsplash, large center island, and plenty of counter space. The kitchen opens to the dining and living areas, giving the home a comfortable everyday flow. Interior features include arched entry details, updated flooring, spacious bedrooms, and a flexible floor plan with room for family, guests, or a home office. Step outside to a covered patio overlooking the in-ground pool, low-maintenance desert landscaping, palm trees, and a private fenced backyard ready for summer. Convenient Oak Hills location with easy access to schools, shopping, and commuter routes.
Property Features
Property Type: Residential - Single Family
Cooling: Central Air
Garage: 2 car attached
Heating: Central
Lot Size: 0.21 Acres
Stories: 2.0
Year Built: 2005
Amenities
All Bedrooms Up
Entrance Foyer
Feature Descriptions
Community Features: Curbs, Dog Park, Park, Sidewalks
Days on Site: 10
Fireplace: Living Room
Laundry: Laundry Room
Lot: 0-1 Unit/Acre
Parcel#: 3046161080000
Pool: Private
Sewer: Public Sewer
Spa: Above Ground
Spa: Yes
Special View Info: Neighborhood, Pool
Swimming Pool: Yes
Units: 1
Water: Public
Local Schools
School District: Hesperia Unified
Listed By / Shown By
Listed By
Agency Name: 1 Percent Lists Desert 2 Coast
Agent Name: Daniel Blankenship
Agency Phone: 760-552-8188

Shown By
Agent Name: Patty Garrison, DRE#01121864, REALTOR®
Agent Phone: (805) 471-0680
Agency Title: Farrell Smyth, Inc.
Estimate Your Payment
Estimated Payment
$ 1,346.72 per month $1,190.68 Principal & Interest $0.00 Property Tax (data not provided by mls) $156.04 Homeowner's InsuranceChange Payment Information


Privacy Policy / DMCA Notice / ADA Accessibility


This site is hosted, designed and copyright
© 1994 - 2026 by
Delta Media Group, Inc. -- Patent Pending --
14490 Arthur Street | MLS# CV26147697
This single family home located at 14490 Arthur Street, Oak Hills, CA 92344 is currently listed for sale with an asking price of $535,000. This property was built in 2005 and has 4 bedrooms and 3 full baths with 2469 sq. ft. Arthur Street is located within the Hesperia Unified school district. Search Oak Hills real estate on pattygarrison.farrellsmyth.com today.