
Patty Garrison, DRE#01121864, REALTOR®
(805) 471-0680

BEDS4
BATHS3 full
SQUARE FEET3,120
MLS#OC26076008
STATUSActive
PROPERTY TYPEResidential - Single Family
SUBDIVISIONSd Country Estates
SCHOOLRamona Unified
Listing Courtesy of:
Orange County Home
Agency Phone: 949-201-0412
Associate Name: Michelle Triepke

Listing Shown by:
Farrell Smyth, Inc.
Associate Name: Patty Garrison, DRE#01121864, REALTOR®
Property Description
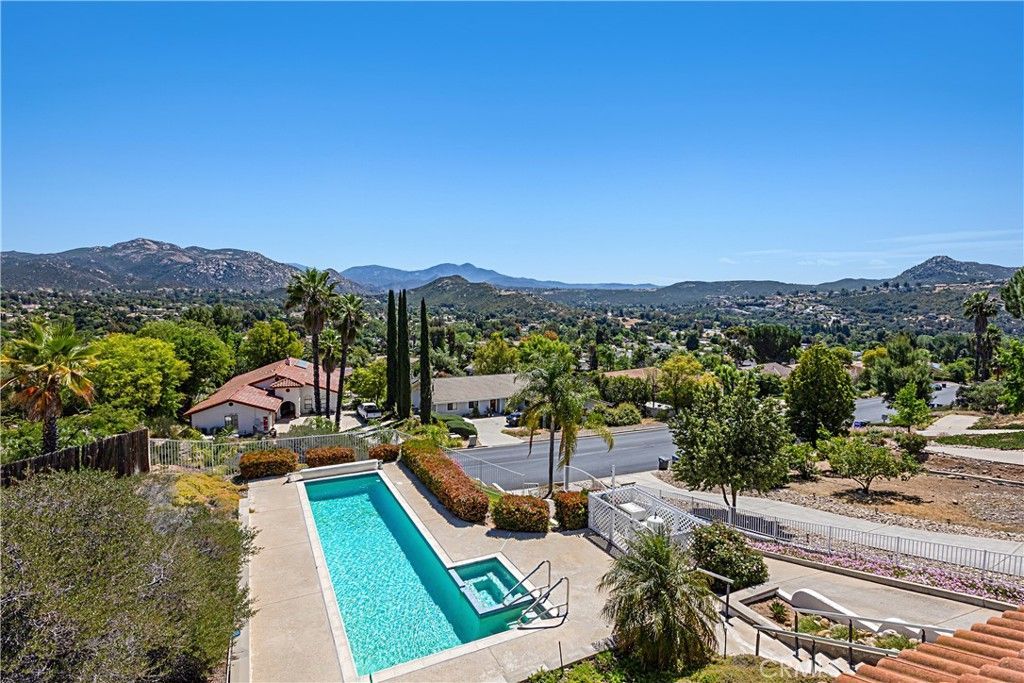
Stunning residence showcasing panoramic mountain and valley views, situated within the highly sought-after San Diego Country Estates. Perched on an elevated gated lot, this light-filled home features expansive windows and an open-concept floor plan designed to capture breathtaking scenery from nearly every room. The home was recently painted inside and outside. Brand new flooring was chosen that includes Paradigm luxury vinyl waterproof plank flooring downstairs, and new Shaw plush carpeting upstairs. The spacious living room boasts dramatic ceilings, abundant natural light, and oversized windows that beautifully frame the surrounding landscape. The adjacent dining area flows seamlessly into the kitchen and the outdoor patio for indoor-outdoor living and entertaining. The kitchen is equipped with brand-new GE Profile appliances; including a refrigerator, convection range, oven, microwave, dishwasher, and trash compactor. Ample cabinetry and generous counter space provide both functionality and style. Just off the kitchen, a cozy family room with a stone-accented fireplace offers a warm and inviting atmosphere. The formal dining room with a wet bar, is perfect for hosting gatherings. Downstairs there is a room that can be used as a bedroom or a home office. Upstairs, there are 3-bedrooms and 3-bathrooms which include an oversized Master suite featuring vaulted ceilings, private outdoor access to a balcony, and an en-suite bathroom with dual vanities, a bathtub, and a separate shower. Two additional upstairs bedrooms are generously sized and offer flexible use for family, guests or hobbies. Additional highlights include a SimpliSafe security system, 2 separate AC units for upstairs and downstairs, an indoor laundry room, and an expansive three-car garage. The outdoor spaces are equally impressive, featuring a large, terraced back yard with garden areas, fruit trees, expansive front yard decks and patios, and a pool area all designed to take full advantage of the views of the surrounding hills and open space. Residents of San Diego Country Estates enjoy access to exceptional amenities, including the scenic San Vicente Golf Course and Hotel, clubhouse, pools, tennis and pickleball courts, playgrounds and parks, RV storage, 2 Equestrian Centers, and miles of hiking and equestrian trails. Opportunity to own a view property on apx. half-acre parcel. Also Ramona High School's high ranking earned it eligibility to display a U.S. News Best High School Award Badge.
Property Features
Property Type: Residential - Single Family
Cooling: CentralAir, Dual, Electric
Garage: 3 car attached
Heating: ForcedAir, Propane
Home Style: Mediterranean, Spanish
Lot Size: 0.45 Acres
Roof Type: SpanishTile
Stories: 2.0
Year Built: 1995
Amenities
WetBar
Balcony
BreakfastArea
CeramicCounters
CathedralCeilings
SeparateFormalDiningRoom
HighCeilings
Intercom
Pantry
SunkenLivingRoom
TileCounters
Unfurnished
Bar
AllBedroomsUp
Attic
BedroomOnMainLevel
DressingArea
EntranceFoyer
PrimarySuite
Lighting
RainGutters
Feature Descriptions
Accessibility: AccessibleDoors, AccessibleEntrance, AccessibleHallways
Appliances: BuiltInRange, Dishwasher, ElectricOven, Disposal, Microwave, PropaneCooktop, Refrigerator, TrashCompactor, VentedExhaustFan, WaterHeater, Dryer, Washer
Association Amenities: CallForRules, Clubhouse, DogPark, GolfCourse, HorseTrails, Management, MeetingBanquetPartyRoom, PicnicArea, Playground, Pool, PetsAllowed, RvParking, TennisCourts, Trails
Community Features: Curbs, Golf, Hiking, HorseTrails, Stables, Mountainous, Park, Rural, Suburban
Days on Site: 98
Door Features: DoubleDoorEntry, SlidingDoors
Exterior: Drywall, Concrete, Stucco
Fencing: Security, WroughtIron
Fireplace: Insert, FamilyRoom, Propane, RaisedHearth, WoodBurning, WoodBurningStove
Flooring: Carpet, Vinyl
Furnished: Yes
HOA Fee: 195/ Monthly
Horse Amenities: RidingTrail
Laundry: WasherHookup, ElectricDryerHookup, Inside, LaundryRoom
Lot: TwoToFiveUnitsAcre, Bluff, BackYard, FrontYard, Garden, SprinklersInRear, SprinklersInFront, Landscaped, Paved, RollingSlope, Secluded, SprinklerSystem, Yard
Lot Dimensions: 19602
Other Equipment: Intercom
Parcel#: 2883610200
Parking: Concrete, DoorMulti, DirectAccess, Driveway, Garage, Oversized, Paved
Parking Notes: Concrete, DoorMulti, DirectAccess, Driveway, Garage, Ov
Patio/Porch: Concrete, Deck, Open, Patio
Pool: Filtered, Heated, InGround, PoolCover, PropaneHeat, Private, Association
Security: SecuritySystem, SecurityGate, KeyCardEntry, SmokeDetectors
Sewer: PublicSewer
Spa: Heated, InGround, Private
Spa: Yes
Special View Info: Canyon, Hills, Mountains, Panoramic, Pool, Valley
Swimming Pool: Yes
Units: 1
Utilities: CableConnected, ElectricityConnected, Propane, PhoneAvailable, SewerConnected, UndergroundUtilities, WaterConnected
Water: Public
Window: DoublePaneWindows
Local Schools
High School: Ramona
School District: Ramona Unified
Listed By / Shown By
Listed By
Agency Name: Orange County Home
Agent Name: Michelle Triepke
Agency Phone: 949-201-0412

Shown By
Agent Name: Patty Garrison, DRE#01121864, REALTOR®
Agent Phone: (805) 471-0680
Agency Title: Farrell Smyth, Inc.
Estimate Your Payment
Estimated Payment
$ 2,441.72 per month $2,158.80 Principal & Interest $0.00 Property Tax (data not provided by mls) $282.92 Homeowner's InsuranceChange Payment Information


Privacy Policy / DMCA Notice / ADA Accessibility


This site is hosted, designed and copyright
© 1994 - 2026 by
Delta Media Group, Inc. -- Patent Pending --
16262 Oak Springs | MLS# OC26076008
This single family home located at 16262 Oak Springs, Ramona, CA 92065 is currently listed for sale with an asking price of $970,000. This property was built in 1995 and has 4 bedrooms and 3 full baths with 3120 sq. ft. Oak Springs is located in the Sd Country Estates subdivision within the Ramona Unified school district. Search Sd Country Estates real estate on pattygarrison.farrellsmyth.com today.