
Patty Garrison, DRE#01121864, REALTOR®
(805) 471-0680

BEDS5
BATHS4 full 1 partial
SQUARE FEET3,579
MLS#PW26152367
STATUSActive
PROPERTY TYPEResidential - Single Family
SCHOOLFullerton Joint Union High
Listing Courtesy of:
Coldwell Banker Realty
Agency Phone: 714-832-0020
Associate Name: Linda Pennino

Listing Shown by:
Farrell Smyth, Inc.
Associate Name: Patty Garrison, DRE#01121864, REALTOR®
Property Description
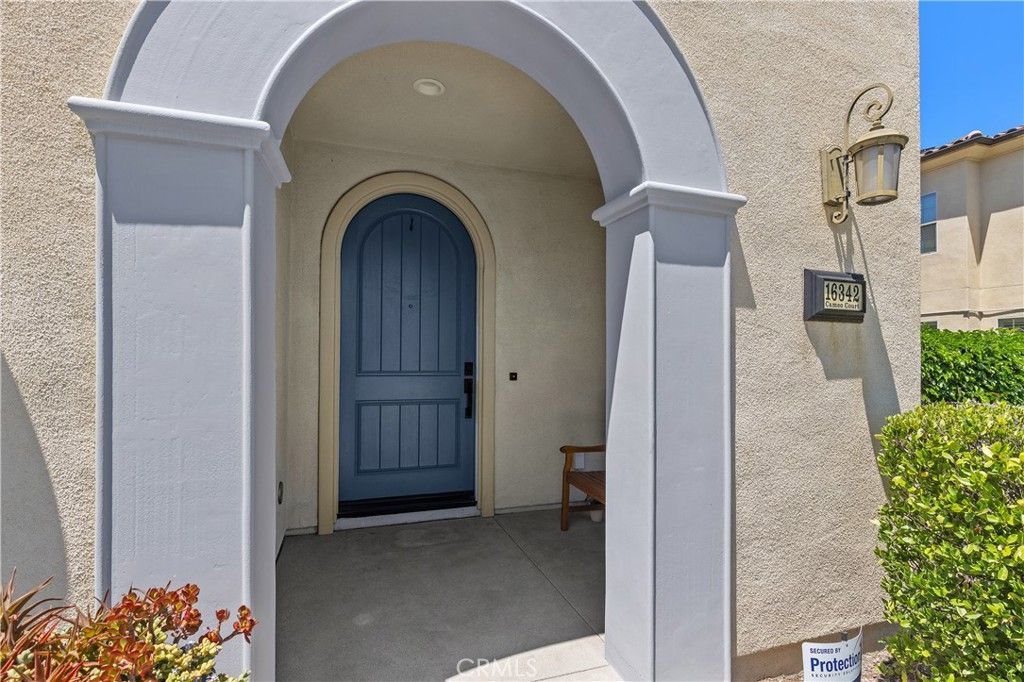
Welcome to your dream home in the highly sought-after Cameo Court community in Whittier! Built in 2017, this stunning Plan 3 Santa Barbara model offers 5 bedrooms, 4.5 bathrooms, and 3,579 sq. ft. of beautifully designed living space, featuring grand living areas, high ceilings, and modern finishes throughout. Upon entry, you are greeted by a versatile and spacious floor plan filled with natural light, creating a warm and inviting atmosphere perfect for both everyday living and entertaining. Just off the entry is a flexible bonus room ideal for a home office or fitness space. The gourmet kitchen is a chefs dream, complete with granite countertops, stainless steel appliances, abundant cabinet/counter space, and an oversized island perfect for casual dining and gatherings. The kitchen seamlessly opens to the expansive family room, highlighted by recessed lighting and large sliding doors that lead to the backyard, creating a true indoor-outdoor living experience. Enjoy the convenience of a downstairs bedroom suite with an attached bathroom with shower, ideal for guests or multigenerational living. Upstairs, youll find 4 additional generously sized bedrooms, including a luxurious primary suite featuring a spacious bedroom, large walk-in closet, and a beautifully appointed bathroom with dual sinks, a soaking tub, and separate shower. A large bonus room and an oversized laundry room complete the second level. Finally, step outside to your private wrap-around patio with elegant stone pavers, offering a clean, low-maintenance space ideal for relaxing or entertaining. This impeccably maintained home also includes dual-pane windows, plantation shutters, recessed lighting, central AC and heat, a water softener system, and an attached 2-car garage. The low HOA provides access to resort-style amenities including a pool with cabana, spa, BBQ and picnic areas, a playground, and a lush mini-park. Ideally located within the award-winning Lowell Joint and Fullerton Joint School Districts, and close to shopping, dining, and transportation, this peaceful and welcoming neighborhood offers a strong sense of community that is often hard to find. This exceptional home is truly a must-see!
Property Features
Property Type: Residential - Single Family
Cooling: CentralAir
Garage: 2 car attached
Heating: Central
Lot Size: 0.65 Acres
Roof Type: SpanishTile
Stories: 2.0
Year Built: 2017
Amenities
BreakfastBar
BlockWalls
CeilingFans
SeparateFormalDiningRoom
GraniteCounters
HighCeilings
OpenFloorplan
Pantry
RecessedLighting
BedroomOnMainLevel
PrimarySuite
Feature Descriptions
Appliances: SixBurnerStove, Dishwasher, GasCooktop, Disposal, Microwave, RangeHood, SelfCleaningOven, TanklessWaterHeater
Association Amenities: FirePit, MaintenanceGrounds, OutdoorCookingArea, Barbecue, PicnicArea, Playground, Pool, SpaHotTub
Community Features: StreetLights, Suburban, Sidewalks
Days on Site: 4
Fireplace: None
Flooring: Carpet, Wood
HOA Fee: 243/ Monthly
Laundry: LaundryRoom, UpperLevel
Lot: CulDeSac
Parcel#: 8036026104
Parking: Driveway, Garage
Parking Notes: Driveway, Garage
Patio/Porch: Patio, Stone, WrapAround
Pool: Association
Security: CarbonMonoxideDetectors, FireDetectionSystem, SmokeDetectors
Sewer: PublicSewer
Spa: Association
Spa: Yes
Special View Info: Neighborhood
Units: 1
Water: Public
Window: DoublePaneWindows, PlantationShutters
Local Schools
School District: Fullerton Joint Union High
Listed By / Shown By
Listed By
Agency Name: Coldwell Banker Realty
Agent Name: Linda Pennino
Agency Phone: 714-832-0020

Shown By
Agent Name: Patty Garrison, DRE#01121864, REALTOR®
Agent Phone: (805) 471-0680
Agency Title: Farrell Smyth, Inc.
Estimate Your Payment
Estimated Payment
$ 4,098.06 per month $3,623.22 Principal & Interest $0.00 Property Tax (data not provided by mls) $474.83 Homeowner's InsuranceChange Payment Information


Privacy Policy / DMCA Notice / ADA Accessibility


This site is hosted, designed and copyright
© 1994 - 2026 by
Delta Media Group, Inc. -- Patent Pending --
16342 Cameo Court | MLS# PW26152367
This single family home located at 16342 Cameo Court , Whittier, CA 90604 is currently listed for sale with an asking price of $1,628,000. This property was built in 2017 and has 5 bedrooms and 4 full and 1 partial baths with 3579 sq. ft. Cameo Court is located within the Fullerton Joint Union High school district. Search Whittier real estate on pattygarrison.farrellsmyth.com today.