
Patty Garrison, DRE#01121864, REALTOR®
(805) 471-0680

BEDS3
BATHS1 full 1 partial
SQUARE FEET1,699
MLS#41142124
STATUSPending
PROPERTY TYPEResidential - Single Family
SUBDIVISIONCONCORD
SCHOOLMount Diablo
Listing Courtesy of:
RE/MAX Accord
Agency Phone: 925-947-1777
Associate Name: Matt Irvin

Listing Shown by:
Farrell Smyth, Inc.
Associate Name: Patty Garrison, DRE#01121864, REALTOR®
Property Description
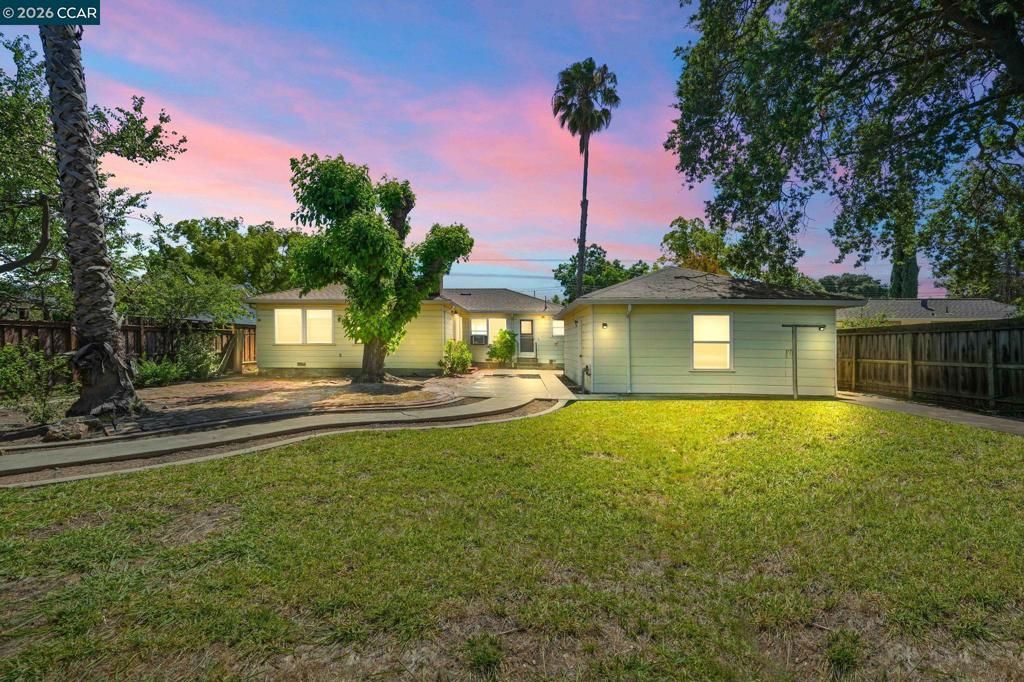
The Old Gray Mare Ain't What She Used to Be... But Oh, What She Could Be! The silver lining, lets start with the best news: The owner just put a BRAND-NEW ROOF on this house! The biggest ticket item is already checked off your list, giving you the perfect head start. This 3-bedroom, 1.5-bath classic has seen better days. Many years ago, she was the prettiest home on the block. Today? She needs a lot of love, some updating, and a fresh vision. The ultimate canvas whether you are a first-time homebuyer with a vision, a seasoned flipper, an investor, or a brave DIYer looking to build fast sweat equity?this is your canvas. Solid bones structurally ready for your creative touch. Features a good size lot, plenty of outdoor space for lawn, gardens, or expansions. There is a separate 2-Car Garage: Incredible potential here convert this space into an ADU (Accessory Dwelling Unit) for rental income, a guest house, or a private home office! The price is right bring your tool belt, bring your imagination, and restore this mare to her former glory!
Property Features
Property Type: Residential - Single Family
Cooling: WallWindowUnits
Garage: 2 car attached
Heating: NaturalGas
Home Style: Bungalow
Lot Size: 0.20 Acres
Roof Type: Shingle
Stories: 1.0
Year Built: 1951
Feature Descriptions
Exterior: WoodSiding
Fireplace: FamilyRoom
Flooring: Carpet, Laminate, Tile, Wood
Parcel#: 1132520196
Parking: Garage
Parking Notes: Garage
Local Schools
School District: Mount Diablo
Listed By / Shown By
Listed By
Agency Name: RE/MAX Accord
Agent Name: Matt Irvin
Agency Phone: 925-947-1777

Shown By
Agent Name: Patty Garrison, DRE#01121864, REALTOR®
Agent Phone: (805) 471-0680
Agency Title: Farrell Smyth, Inc.
Estimate Your Payment
Estimated Payment
$ 1,507.82 per month $1,333.11 Principal & Interest $0.00 Property Tax (data not provided by mls) $174.71 Homeowner's InsuranceChange Payment Information


Privacy Policy / DMCA Notice / ADA Accessibility


This site is hosted, designed and copyright
© 1994 - 2026 by
Delta Media Group, Inc. -- Patent Pending --
1741 6th St | MLS# 41142124
This single family home located at 1741 6th St, Concord, CA 94519 is currently listed for sale with an asking price of $599,000. This property was built in 1951 and has 3 bedrooms and 1 full and 1 partial baths with 1699 sq. ft. 6th St is located in the CONCORD subdivision within the Mount Diablo school district. Search CONCORD real estate on pattygarrison.farrellsmyth.com today.