
Patty Garrison, DRE#01121864, REALTOR®
(805) 471-0680

BEDS6
BATHS4 full
SQUARE FEET3,205
MLS#SR26056142
STATUSActive
PROPERTY TYPEResidential - Single Family
SUBDIVISIONCedarpoint@Northlake (CDPT)
SCHOOLWilliam S. Hart Union
Listing Courtesy of:
Sync Brokerage, Inc
Agency Phone: 661-284-7615
Associate Name: John Catalano

Listing Shown by:
Farrell Smyth, Inc.
Associate Name: Patty Garrison, DRE#01121864, REALTOR®
Property Description
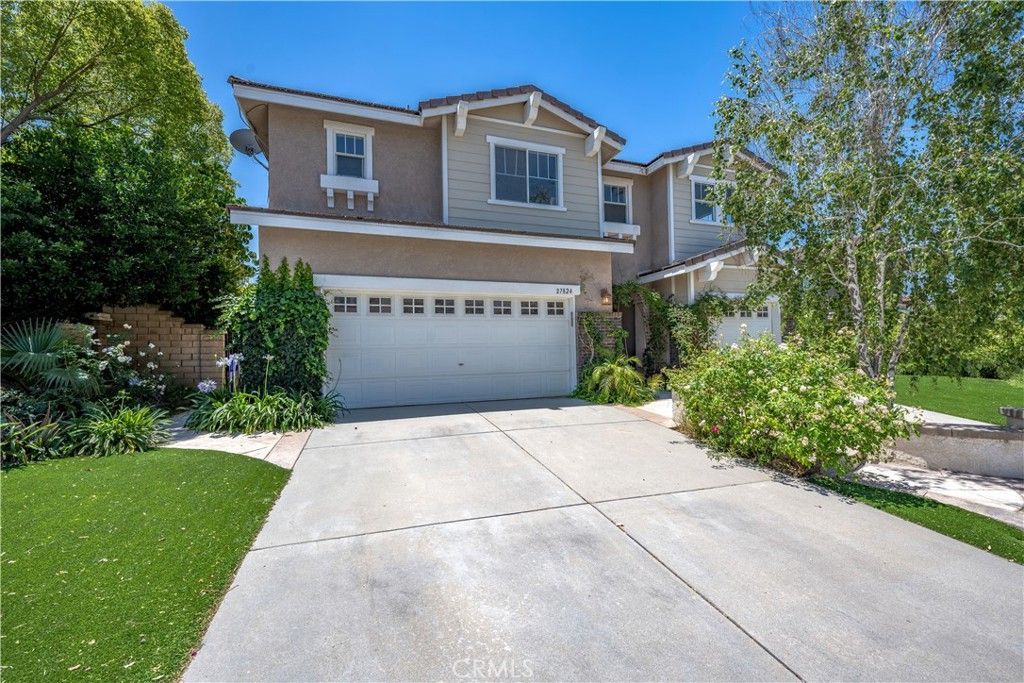
Nestled atop the desirable Northlake community, just moments away from Castaic Lake with a view, pool, solar, and 3 car garage (all with NO mello roos) this home has it all! Stepping inside you'll find a contemporary floor plan boasting soaring ceilings and ample natural light, freshly updated with fresh paint and brand new carpet throughout. The first floor, adorned with beautiful hardwood flooring, features spacious family, living, and dining rooms, as well as a downstairs bedroom and bathroom, complete with step-in shower. The second floor plays host to five more bedrooms, including the enormous primary suite complete with huge walk in closet, a spacious study, and access to a balcony that affords sweeping views. Stepping out back, you will find a sparkling, modern pool and spa. Completing this stunning home's list of amenities is a three car garage (one two car bay and one single car bay) and phenomenal energy savings thanks to a 19 panel solar power system.
Property Features
Property Type: Residential - Single Family
Cooling: Central Air
Garage: 3 car attached
Heating: Central
Lot Size: 0.13 Acres
Roof Type: Tile
Stories: 2.0
Year Built: 2000
Amenities
Ceiling Fan(s)
High Ceilings
Recessed Lighting
Jack and Jill Bath
Primary Suite
Walk-In Closet(s)
Feature Descriptions
Appliances: Dishwasher, Gas Cooktop, Range Hood, Water Heater
Association Amenities: Picnic Area, Playground, Pool
Community Features: Curbs, Gutter(s), Storm Drain(s), Street Lights, Suburban, Sidewalks
Days on Site: 126
Door Features: Panel Doors, Sliding Doors
Fencing: Block, Wrought Iron
Fireplace: Family Room
Flooring: Carpet, Tile, Wood
HOA Fee: 226/ Monthly
Laundry: Inside, Laundry Room, Upper Level
Lot: Back Yard, Front Yard, Landscaped, Yard
Parcel#: 2865087035
Parking: Door-Multi, Garage
Parking Notes: Door-Multi, Garage
Patio/Porch: Concrete, Covered, Patio
Pool: In Ground, Private, Association
Security: Carbon Monoxide Detector(s), Smoke Detector(s)
Sewer: Public Sewer
Spa: In Ground, Private
Spa: Yes
Special View Info: City Lights, Hills, Valley
Swimming Pool: Yes
Units: 1
Utilities: Electricity Connected, Natural Gas Connected, Sewer Connected, Underground Utilities, Water Connected
Water: Public
Local Schools
School District: William S. Hart Union
Listed By / Shown By
Listed By
Agency Name: Sync Brokerage, Inc
Agent Name: John Catalano
Agency Phone: 661-284-7615

Shown By
Agent Name: Patty Garrison, DRE#01121864, REALTOR®
Agent Phone: (805) 471-0680
Agency Title: Farrell Smyth, Inc.
Estimate Your Payment
Estimated Payment
$ 2,265.51 per month $2,003.01 Principal & Interest $0.00 Property Tax (data not provided by mls) $262.50 Homeowner's InsuranceChange Payment Information


Privacy Policy / DMCA Notice / ADA Accessibility


This site is hosted, designed and copyright
© 1994 - 2026 by
Delta Media Group, Inc. -- Patent Pending --
27824 Pine Crest | MLS# SR26056142
This single family home located at 27824 Pine Crest, Castaic, CA 91384 is currently listed for sale with an asking price of $899,999. This property was built in 2000 and has 6 bedrooms and 4 full baths with 3205 sq. ft. Pine Crest is located in the Cedarpoint@Northlake (CDPT) subdivision within the William S. Hart Union school district. Search Cedarpoint@Northlake (CDPT) real estate on pattygarrison.farrellsmyth.com today.