
Patty Garrison, DRE#01121864, REALTOR®
(805) 471-0680

BEDS5
BATHS3 full 2 partial
SQUARE FEET4,316
MLS#OC26091917
STATUSActive
PROPERTY TYPERental - Single Family
SUBDIVISIONVista
SCHOOLVista Unified
Listing Courtesy of:
Surterre Properties Inc
Agency Phone: 949-545-2000
Associate Name: Loralie Dunlap

Listing Shown by:
Farrell Smyth, Inc.
Associate Name: Patty Garrison, DRE#01121864, REALTOR®
Property Description
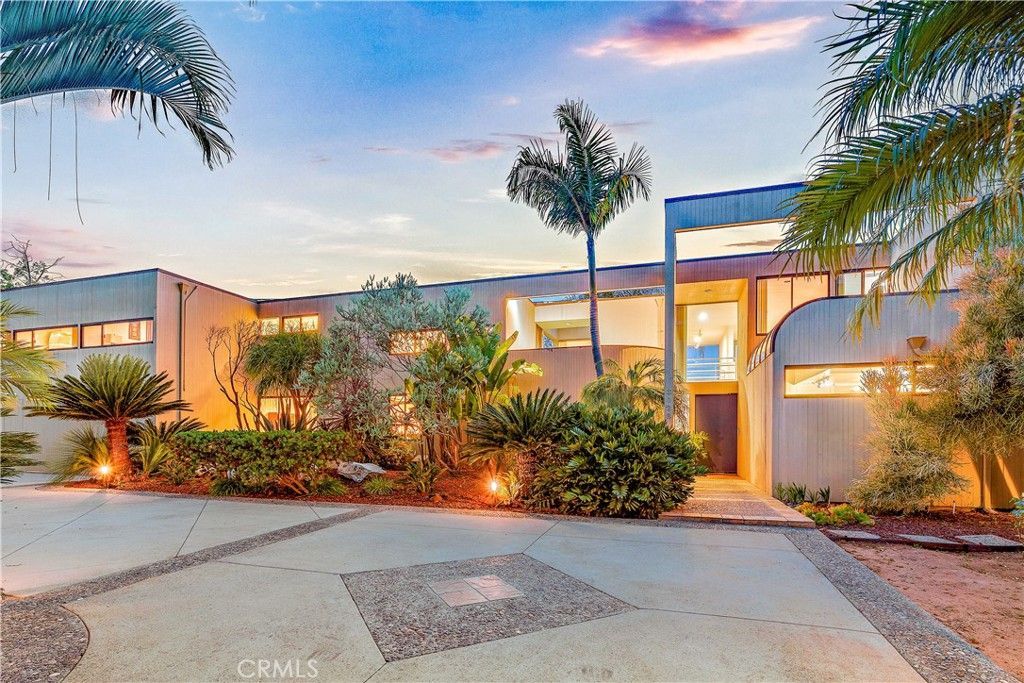
Custom-built hilltop estate on over an acre with sweeping views of hills, ocean and sunsets. Designed by renown architects Batter-Kay. This spectacular residence includes 5 bedrooms plus an office and 3.5 bathrooms, and an additional half bath in the pool house. A highly functional floorplan features both a main-level primary suite and a second primary suite upstairs- ideal for multi-generational living. The main-level primary suite is framed by a wall of windows capturing tranquil views with direct access to a covered outdoor spa. The en-suite bathroom includes a soaking tub and a distinctive walk-in shower with a curved see-through ceiling, creating the feeling of showering in nature. A spacious walk-in closet with built-ins and the separate linen closet adds convenience. Designed for seamless indoor-outdoor living, the home showcases expansive glass walls, multiple sliding doors, balconies, and view decks-Each space oriented to take in the surrounding natural beauty. The formal living room features a cathedral ceiling, granite fireplace, large windows overlooking the lush grounds, including a variety of fruit trees-lemon, orange, grapefruit, walnut, pomegranates and persimmons. The space flows into the formal dining room, highlighted by skylights and natural light. The gourmet kitchen offers black granite countertops, sleek modern cabinetry, green glass backsplash and curved teak-paneled bar. It opens to the informal dining area and family room with a granite fireplace, warm teak accents and a cozy reading nook with views. Additional main-level features include a guest powder room and a well-appointed laundry room with LG washer & dryer, built-in cabinetry, built-in ironing board, sink and views of the pool and landscape. Upstairs, the second primary-suite includes a private balcony, floor-to-ceiling window, and an en-suite bath. Three additional bedrooms offer walk-in closets, new wool carpeting & views of the natural setting. The upper level also includes a secondary bathroom with dual sinks, a walk-in shower, high ceilings, skylights along with extensive built-in storage and a laundry chute. Outdoor spaces include a sparkling pool,a sauna, a pool bathroom, peaceful grounds and multiple vantage points to enjoy the surrounding hills and ocean views. Ideally located 6 miles from the Carlsbad ocean, this private retreat offers space, views and a strong connection to its natural surroundings. Gardener, pool and ADT service included.
Property Features
Property Type: Rental - Single Family
Cooling: CentralAir
Garage: 3 car attached
Heating: Central
Home Style: Contemporary
Lot Size: 1.09 Acres
Stories: 1.0
Year Built: 1979
Amenities
BreakfastBar
BuiltInFeatures
Balcony
CeilingFans
CathedralCeilings
SeparateFormalDiningRoom
EatInKitchen
Furnished
GraniteCounters
HighCeilings
InLawFloorplan
MultipleStaircases
OpenFloorplan
Pantry
RecessedLighting
Storage
Bar
MainLevelPrimary
MultiplePrimarySuites
PrimarySuite
UtilityRoom
Lighting
RainGutters
Feature Descriptions
Accessibility: GrabBars, AccessibleDoors
Appliances: Dishwasher, Freezer, Disposal, IndoorGrill, Microwave, Refrigerator, SelfCleaningOven, WarmingDrawer, Dryer, Washer
Community Features: Biking, HorseTrails, Suburban
Door Features: MirroredClosetDoors, SlidingDoors
Exterior: Cedar
Fireplace: FamilyRoom, LivingRoom
Flooring: Carpet, Stone
Furnished: Yes
Horse Amenities: RidingTrail
Laundry: LaundryChute, Inside, LaundryRoom
Lot: BackYard, FrontYard, Garden, SprinklersInRear, SprinklersInFront, Landscaped, Paved, Secluded, SprinklersTimer, SprinklerSystem, Trees
Parcel#: 1810414200
Parking: DirectAccess, Driveway, Garage, GarageDoorOpener, Paved, Storage
Parking Notes: DirectAccess, Driveway, Garage, GarageDoorOpener, Pave
Patio/Porch: Deck, Patio
Pets Allowed: Call
Pool: Private
Security: Prewired, SecuritySystem, ClosedCircuitCameras, FireDetectionSystem, SmokeDetectors, SecurityLights
Sewer: SepticTypeUnknown
Spa: Private
Spa: Yes
Special View Info: Hills, Mountains, Ocean, Panoramic, Pool, Valley, TreesW
Swimming Pool: Yes
Units: 1
Utilities: CableConnected, ElectricityConnected, NaturalGasConnected, PhoneConnected, WaterConnected
Water: Public
Window: Skylights, WoodFrames
Local Schools
School District: Vista Unified
Listed By / Shown By
Listed By
Agency Name: Surterre Properties Inc
Agent Name: Loralie Dunlap
Agency Phone: 949-545-2000

Shown By
Agent Name: Patty Garrison, DRE#01121864, REALTOR®
Agent Phone: (805) 471-0680
Agency Title: Farrell Smyth, Inc.


Privacy Policy / DMCA Notice / ADA Accessibility


This site is hosted, designed and copyright
© 1994 - 2026 by
Delta Media Group, Inc. -- Patent Pending --
3028 Overhill Drive | MLS# OC26091917
This property located at 3028 Overhill Drive, Vista, CA 92084 is currently listed for rent with an asking price of $8,500 / Monthly. Overhill Drive is located within the Vista Unified school district. Search Vista real estate on pattygarrison.farrellsmyth.com today.