
Patty Garrison, DRE#01121864, REALTOR®
(805) 471-0680

BEDS2
BATHS2 full 1 partial
SQUARE FEET1,092
MLS#OC26152541
STATUSActive
PROPERTY TYPEResidential - Townhouse
SCHOOLMountain View
Listing Courtesy of:
The New Home Company
Agency Phone: 949-382-7800
Associate Name: Casey Fry

Listing Shown by:
Farrell Smyth, Inc.
Associate Name: Patty Garrison, DRE#01121864, REALTOR®
Property Description
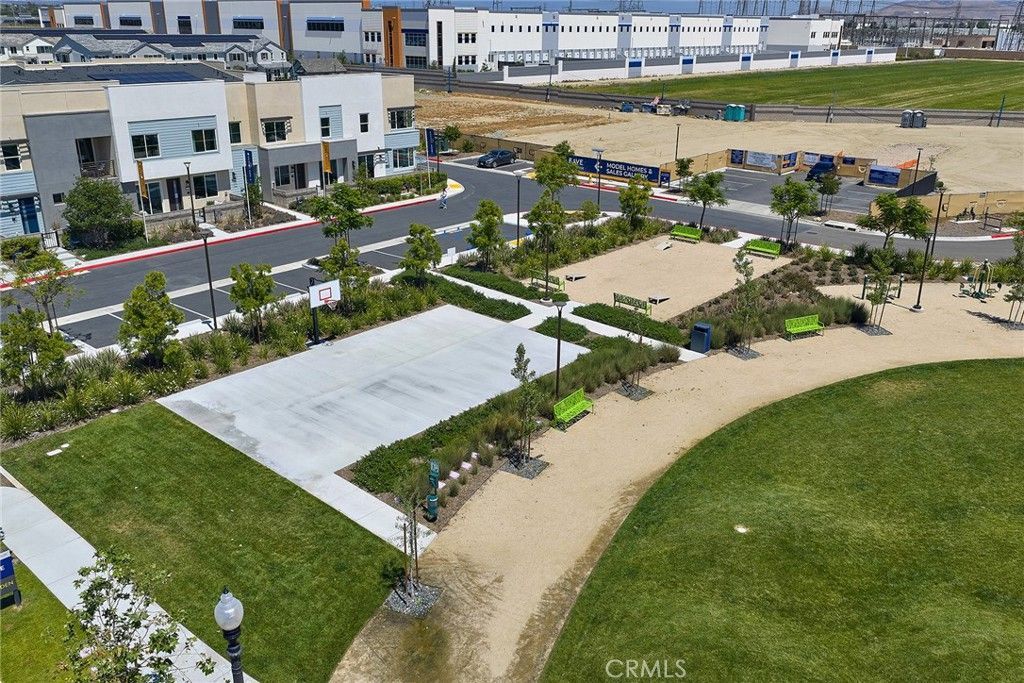
FURNISHED MODEL HOME for sale by Risewell Homes at Eave in South Ontario. BEST remaining location across dog park, paseos, sport court and playground further the curb appeal of this home. Popular and unique floorplan with slider leading to a front courtyard. Once inside and upstairs of the Great Room/Kitchen, find Primary Suite wing opposite secondary Bed/Bath. OWNED SOLAR POWER, designer-curated finishes at Great Room/Dining/Kitchen, including LVP floors, Quartz counters, white cabinetry, electrical additions. Sleek Samsung appliance package, with washer/dryer/fridge, 2 car side x side garage. The resort-style pool and lounge area (see photos) highlight this contemporary neighborhood hidden away from busier main thoroughfares yet so close to New Haven Marketplace, I-15, 91 and 60 travel corridors, The Station at Eastvale, and a variety of other shopping/dining/entertainment options. Seller concessions available. ESTIMATED SEPTEMBER MOVE IN.
Property Features
Property Type: Residential - Townhouse
Cooling: Central Air
Garage: 2 car attached
Heating: Central
Home Style: Modern
Roof Type: Composition
Stories: 2.0
Year Built: 2024
Amenities
Pantry
Quartz Counters
Recessed Lighting
Unfurnished
All Bedrooms Up
Feature Descriptions
Appliances: Dishwasher, Electric Cooktop, Electric Oven, Freezer, Disposal, Microwave, Refrigerator, Dryer, Washer
Association Amenities: Dog Park, Maintenance Grounds, Insurance, Management, Outdoor Cooking Area, Other Courts, Barbecue, Picnic Area, Pool, Pets Allowed, Spa/Hot Tub
Community Features: Curbs, Gutter(s), Park, Storm Drain(s), Street Lights, Suburban, Pool
Days on Site: 5
Door Features: Sliding Doors
Exterior: Stucco
Fireplace: None
Flooring: Carpet, Laminate, Vinyl
Furnished: Yes
HOA Fee: 275/ Monthly
Laundry: Electric Dryer Hookup, Upper Level
Parking: Direct Access, Garage, No Driveway, Garage Faces Rear, Side By Side
Parking Notes: Direct Access, Garage, No Driveway, Garage Faces Rear
Patio/Porch: Covered, Patio
Pool: Community, Association
Security: Smoke Detector(s)
Sewer: Public Sewer
Spa: Association, Community
Spa: Yes
Swimming Pool: Yes
Units: 1
Utilities: Cable Available, Electricity Connected, Natural Gas Not Available, Phone Available, Sewer Connected, Water Connected
Water: Public
Window: Low-Emissivity Windows, Screens
Local Schools
School District: Mountain View
Listed By / Shown By
Listed By
Agency Name: The New Home Company
Agent Name: Casey Fry
Agency Phone: 949-382-7800

Shown By
Agent Name: Patty Garrison, DRE#01121864, REALTOR®
Agent Phone: (805) 471-0680
Agency Title: Farrell Smyth, Inc.
Estimate Your Payment
Estimated Payment
$ 1,384.45 per month $1,224.04 Principal & Interest $0.00 Property Tax (data not provided by mls) $160.41 Homeowner's InsuranceChange Payment Information


Privacy Policy / DMCA Notice / ADA Accessibility


This site is hosted, designed and copyright
© 1994 - 2026 by
Delta Media Group, Inc. -- Patent Pending --
3660 S. Eichler Paseo, Unit 4 | MLS# OC26152541
This townhouse located at 3660 S. Eichler Paseo, Unit 4, Ontario, CA 91761 is currently listed for sale with an asking price of $549,990. This property was built in 2024 and has 2 bedrooms and 2 full and 1 partial baths with 1092 sq. ft. S. Eichler Paseo, Unit 4 is located within the Mountain View school district. Search Ontario real estate on pattygarrison.farrellsmyth.com today.