
Patty Garrison, DRE#01121864, REALTOR®
(805) 471-0680

BEDS3
BATHS1 full 1 partial
SQUARE FEET1,280
MLS#ML82054386
STATUSActive
PROPERTY TYPEResidential - Townhouse
SCHOOLOther
Listing Courtesy of:
Tuscana Properties
Agency Phone: (888) 584-2084
Associate Name: Leena Zeidan

Listing Shown by:
Farrell Smyth, Inc.
Associate Name: Patty Garrison, DRE#01121864, REALTOR®
Property Description
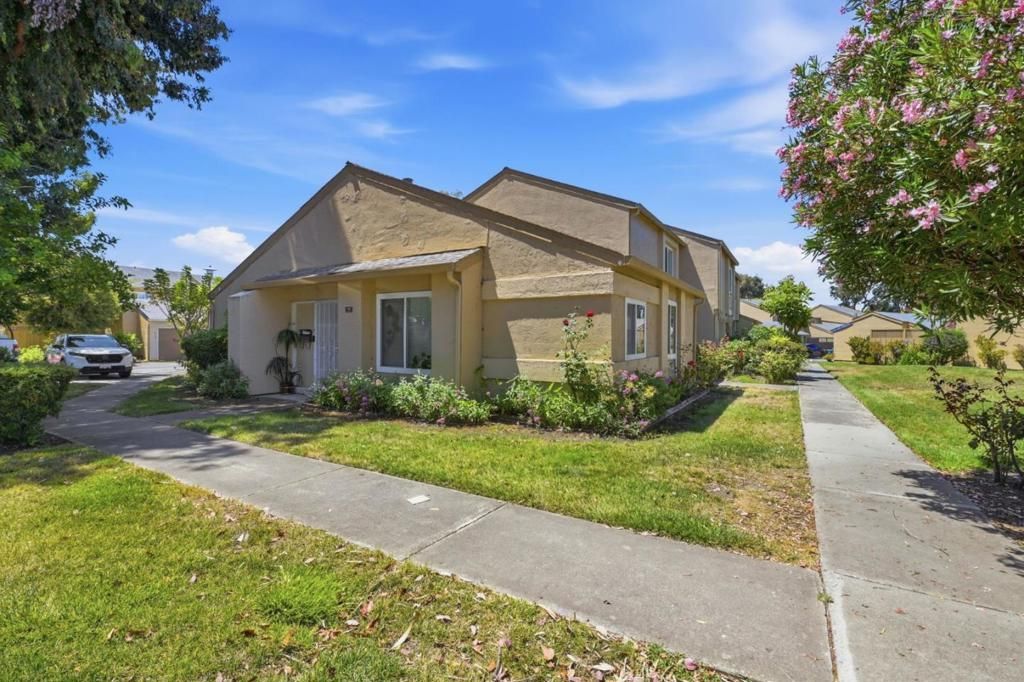
Exceptional value in the heart of Union City! Welcome to 4107 Pluto Way, a spacious 3-bedroom, 1.5-bath townhome offering approximately 1,280�± square feet of living space. This two-story home features a functional floor plan with generous living and dining areas, abundant storage, a private patio, and a detached two-car garage. Priced to reflect its current condition, this home presents an outstanding opportunity for buyers to personalize the space and build equity. Whether youre a first-time homebuyer, investor, or someone looking to create your own vision, the possibilities are endless. Ideally located near parks, shopping, restaurants, BART, major commuter routes, and within the New Haven Unified School District, this home offers convenience and everyday accessibility. Being sold AS-IS. Dont miss this opportunity to own a well-located 3-bedroom townhome at an attractive price point.
Property Features
Property Type: Residential - Townhouse
Cooling: CentralAir
Garage: 2 car attached
Heating: Central
Roof Type: Composition
Stories: 2.0
Year Built: 1974
Amenities
WalkInClosets
Feature Descriptions
Appliances: Dishwasher, GasCooktop, Disposal, Microwave, Refrigerator, RangeHood, VentedExhaustFan
Association Amenities: Management
Flooring: Carpet, Laminate, Tile
HOA Fee: 380/ Monthly
Laundry: InGarage
Parcel#: 4830103177
Sewer: PublicSewer
Water: Public
Local Schools
School District: Other
Listed By / Shown By
Listed By
Agency Name: Tuscana Properties
Agent Name: Leena Zeidan
Agency Phone: (888) 584-2084

Shown By
Agent Name: Patty Garrison, DRE#01121864, REALTOR®
Agent Phone: (805) 471-0680
Agency Title: Farrell Smyth, Inc.
Estimate Your Payment
Estimated Payment
$ 1,636.20 per month $1,446.62 Principal & Interest $0.00 Property Tax (data not provided by mls) $189.58 Homeowner's InsuranceChange Payment Information


Privacy Policy / DMCA Notice / ADA Accessibility


This site is hosted, designed and copyright
© 1994 - 2026 by
Delta Media Group, Inc. -- Patent Pending --
4107 Pluto Way | MLS# ML82054386
This townhouse located at 4107 Pluto Way , Union City, CA 94587 is currently listed for sale with an asking price of $649,999. This property was built in 1974 and has 3 bedrooms and 1 full and 1 partial baths with 1280 sq. ft. Pluto Way is located within the Other school district. Search Union City real estate on pattygarrison.farrellsmyth.com today.