
Patty Garrison, DRE#01121864, REALTOR®
(805) 471-0680

BEDS3
BATHS2 full
SQUARE FEET1,110
MLS#41138903
STATUSPending
PROPERTY TYPEResidential - Single Family
SUBDIVISIONSPRING VALLEY
SCHOOLLivermore Valley
Listing Courtesy of:
John Kurtzer, Broker
Agency Phone: 925-337-2370
Associate Name: John Kurtzer

Listing Shown by:
Farrell Smyth, Inc.
Associate Name: Patty Garrison, DRE#01121864, REALTOR®
Property Description
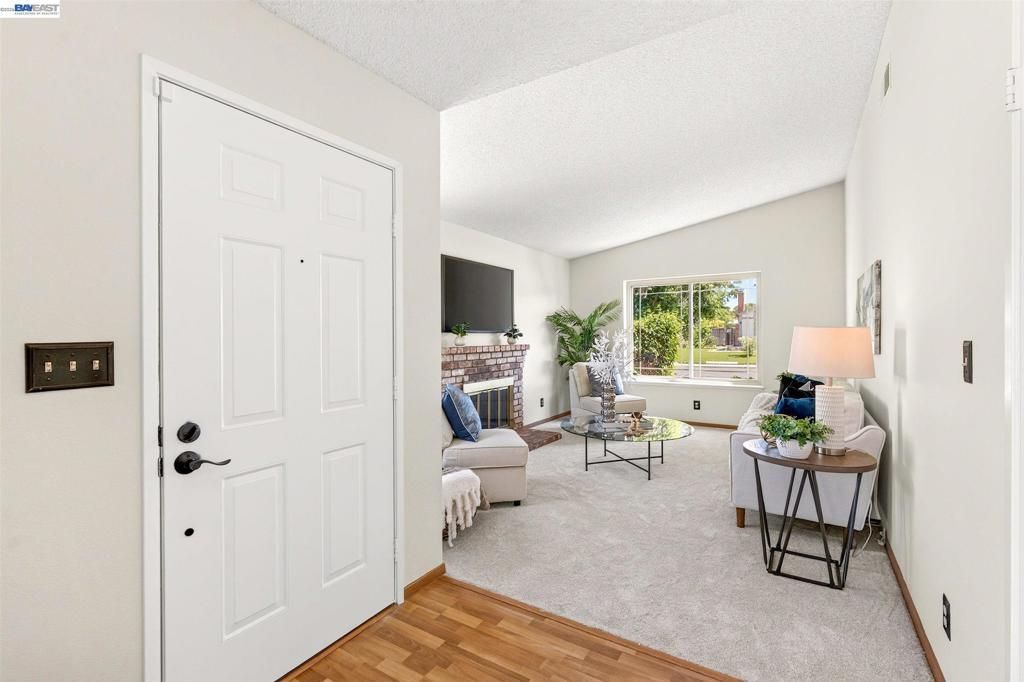
Welcome home to this beautifully upgraded 3-bedroom, 2-bathroom residence perfectly situated in a prime location. Step inside to find a nicely remodeled kitchen complete with sleek granite countertops and stainless steel appliances. The interior features a blend of brand-new carpeting and modern laminate flooring, offering a fresh and pristine feel throughout. Unwind in the spacious backyard, located on a peaceful, quiet street that feels miles away from it all?yet boasts incredibly easy I-580 commute access. As a bonus, enjoy fantastic community amenities including a sparkling pool, sport and tennis courts, and a vibrant neighborhood park. There is nothing left to do but move right in! Open Saturday 1-3:30 Open Sat 1-3:30 Sorry- Sunday Open house cancelled
Property Features
Property Type: Residential - Single Family
Cooling: Central Air
Garage: 2 car attached
Home Style: Ranch
Lot Size: 0.13 Acres
Stories: 1.0
Year Built: 1987
Feature Descriptions
Appliances: Gas Water Heater
Association Amenities: Pool, Tennis Court(s)
Days on Site: 34
Exterior: Stucco
Fireplace: Living Room
Flooring: Carpet, Laminate
HOA Fee: 85/ Monthly
Lot: Back Yard, Front Yard, Sprinklers In Rear, Sprinklers In Front, Zero Lot Line
Parcel#: 991328106
Parking: Garage, Garage Door Opener
Parking Notes: Garage, Garage Door Opener
Pool: Association
Local Schools
School District: Livermore Valley
Listed By / Shown By
Listed By
Agency Name: John Kurtzer, Broker
Agent Name: John Kurtzer
Agency Phone: 925-337-2370

Shown By
Agent Name: Patty Garrison, DRE#01121864, REALTOR®
Agent Phone: (805) 471-0680
Agency Title: Farrell Smyth, Inc.
Estimate Your Payment
Estimated Payment
$ 2,265.38 per month $2,002.90 Principal & Interest $0.00 Property Tax (data not provided by mls) $262.49 Homeowner's InsuranceChange Payment Information


Privacy Policy / DMCA Notice / ADA Accessibility


This site is hosted, designed and copyright
© 1994 - 2026 by
Delta Media Group, Inc. -- Patent Pending --
4114 Pinon Way | MLS# 41138903
This single family home located at 4114 Pinon Way, Livermore, CA 94551 is currently listed for sale with an asking price of $899,950. This property was built in 1987 and has 3 bedrooms and 2 full baths with 1110 sq. ft. Pinon Way is located in the SPRING VALLEY subdivision within the Livermore Valley school district. Search SPRING VALLEY real estate on pattygarrison.farrellsmyth.com today.