
Patty Garrison, DRE#01121864, REALTOR®
(805) 471-0680

BEDS3
BATHS2 full
SQUARE FEET1,919
MLS#DW26140507
STATUSActive
PROPERTY TYPEResidential - Single Family
SCHOOLSierra Sands Unified
Listing Courtesy of:
Excellence RE Real Estate, Inc.
Agency Phone: 562-948-4553
Associate Name: Eduardo Sandoval

Listing Shown by:
Farrell Smyth, Inc.
Associate Name: Patty Garrison, DRE#01121864, REALTOR®
Property Description
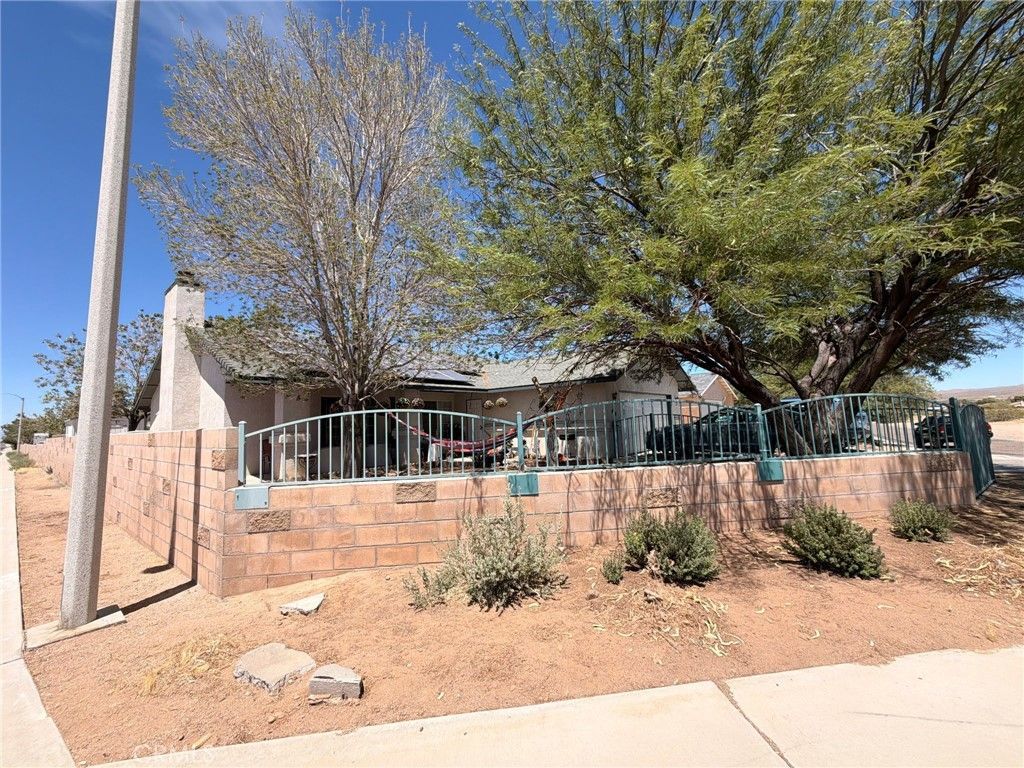
Beautiful 3-bedroom 2 bath home with an attached 2 car garage. Includes an extra bedroom and bathroom (Buyers to verify info with assessor's office) Corner lot located in Prime area of Ridgecrest. Includes cozy fireplace in the living room for comfortable nights. Central air and heating throughout the Home. Wood floors in Living room, Ceramic tile in the rest of Home. Inside laundry room . Huge front and back yard, Perfect for entertaining. This home is ready for 1st Time Buyers or Investment property. Call today won't last!
Property Features
Property Type: Residential - Single Family
Cooling: Central Air
Garage: 2
Heating: Baseboard, Electric
Lot Size: 0.18 Acres
Stories: 1.0
Year Built: 1993
Amenities
Eat-in Kitchen
All Bedrooms Down
Feature Descriptions
Appliances: Dishwasher, Disposal, Gas Oven, Gas Range, Microwave, Refrigerator
Community Features: Street Lights, Sidewalks
Days on Site: 20
Exclusions: All personal items, Furniture, Cars.
Fireplace: Living Room
Flooring: Carpet, Tile
Laundry: Inside
Parcel#: 50918035003
Parking: Driveway
Parking Notes: Driveway
Security: Carbon Monoxide Detector(s), Smoke Detector(s), Security Lights
Sewer: Public Sewer
Spa: None
Special View Info: City Lights
Units: 1
Utilities: Cable Available, Electricity Connected, Natural Gas Connected, Sewer Connected, Water Connected
Water: Public
Window: Double Pane Windows
Local Schools
School District: Sierra Sands Unified
Listed By / Shown By
Listed By
Agency Name: Excellence RE Real Estate, Inc.
Agent Name: Eduardo Sandoval
Agency Phone: 562-948-4553

Shown By
Agent Name: Patty Garrison, DRE#01121864, REALTOR®
Agent Phone: (805) 471-0680
Agency Title: Farrell Smyth, Inc.
Estimate Your Payment
Estimated Payment
$ 981.47 per month $867.75 Principal & Interest $0.00 Property Tax (data not provided by mls) $113.72 Homeowner's InsuranceChange Payment Information


Privacy Policy / DMCA Notice / ADA Accessibility


This site is hosted, designed and copyright
© 1994 - 2026 by
Delta Media Group, Inc. -- Patent Pending --
424 Olive | MLS# DW26140507
This single family home located at 424 Olive, Ridgecrest, CA 93555 is currently listed for sale with an asking price of $389,900. This property was built in 1993 and has 3 bedrooms and 2 full baths with 1919 sq. ft. Olive is located within the Sierra Sands Unified school district. Search Ridgecrest real estate on pattygarrison.farrellsmyth.com today.