
Patty Garrison, DRE#01121864, REALTOR®
(805) 471-0680

BEDS2
BATHS2 full
SQUARE FEET1,855
MLS#PW26129330
STATUSPending
PROPERTY TYPEResidential - Single Family
SUBDIVISIONLakewood Village (LKVL)
SCHOOLLong Beach Unified
Listing Courtesy of:
Allianz Capital Group, Inc.
Agency Phone: 949-333-0189
Associate Name: Michele Steggell

Listing Shown by:
Farrell Smyth, Inc.
Associate Name: Patty Garrison, DRE#01121864, REALTOR®
Property Description
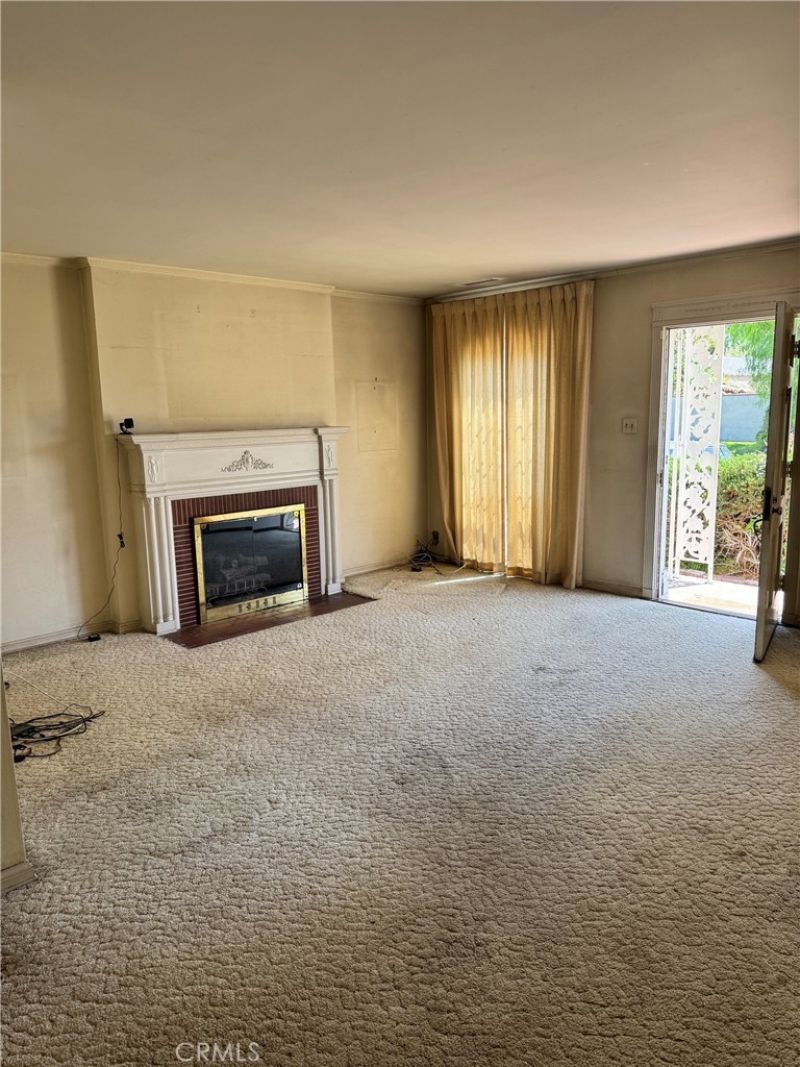
Rare opportunity in the highly sought-after Lakewood Village neighborhood! This 2-bedroom, 2-bath home is brimming with potential and ready for its next chapter. If you're looking to renovate, expand, and create your dream home, the possibilities are endless. This home has been updated with all new drain plumbing. A separate detached structure located at the rear of the property features a fireplace and offers additional flexibility for a variety of uses. Buyer to verify permits, square footage, and intended use. Ideally situated within walking distance of Long Beach City College, Liberal Arts Campus and just minutes from shopping, dining, parks, and major freeways. Opportunities like this don't come around often?bring your vision and unlock the potential of this exceptional property!
Property Features
Property Type: Residential - Single Family
Cooling: None
Garage: 2 car attached
Heating: Central
Home Style: Mid-Century Modern
Lot Size: 0.18 Acres
Roof Type: Composition
Stories: 1.0
Year Built: 1938
Amenities
Ceiling Fan(s)
Tile Counters
All Bedrooms Down
Bedroom on Main Level
Feature Descriptions
Accessibility: None
Appliances: Dishwasher
Community Features: Curbs, Street Lights
Days on Site: 36
Exclusions: Washer, Dryer, and 2 Refrigerators
Exterior: Stucco
Fencing: Block
Fireplace: Family Room, Living Room
Flooring: Carpet, Tile
Laundry: Inside, Laundry Room
Lot: 0-1 Unit/Acre
Parcel#: 7182020011
Parking: Concrete, Direct Access, Door-Single, Driveway, Garage Faces Front, Garage
Parking Notes: Concrete, Direct Access, Door-Single, Driveway, Garage
Patio/Porch: Concrete
Sewer: Public Sewer
Spa: None
Units: 1
Utilities: Sewer Connected
Water: Public
Local Schools
High School: Lakewood
Middle School: Bancroft
Elementary School: Mark Twain
School District: Long Beach Unified
Listed By / Shown By
Listed By
Agency Name: Allianz Capital Group, Inc.
Agent Name: Michele Steggell
Agency Phone: 949-333-0189

Shown By
Agent Name: Patty Garrison, DRE#01121864, REALTOR®
Agent Phone: (805) 471-0680
Agency Title: Farrell Smyth, Inc.
Estimate Your Payment
Estimated Payment
$ 2,516.98 per month $2,225.34 Principal & Interest $0.00 Property Tax (data not provided by mls) $291.64 Homeowner's InsuranceChange Payment Information


Privacy Policy / DMCA Notice / ADA Accessibility


This site is hosted, designed and copyright
© 1994 - 2026 by
Delta Media Group, Inc. -- Patent Pending --
4251 Blackthorne Avenue | MLS# PW26129330
This single family home located at 4251 Blackthorne Avenue, Long Beach, CA 90808 is currently listed for sale with an asking price of $999,900. This property was built in 1938 and has 2 bedrooms and 2 full baths with 1855 sq. ft. Blackthorne Avenue is located in the Lakewood Village (LKVL) subdivision within the Long Beach Unified school district. Search Lakewood Village (LKVL) real estate on pattygarrison.farrellsmyth.com today.