
Patty Garrison, DRE#01121864, REALTOR®
(805) 471-0680

BEDS4
BATHS2 full
SQUARE FEET1,691
MLS#OC26156619
STATUSActive
PROPERTY TYPEResidential - Single Family
SCHOOLKern Union
Listing Courtesy of:
Emerge Real Estate
Agency Phone: 415-525-4913
Associate Name: Cecilia Clark

Listing Shown by:
Farrell Smyth, Inc.
Associate Name: Patty Garrison, DRE#01121864, REALTOR®
Property Description
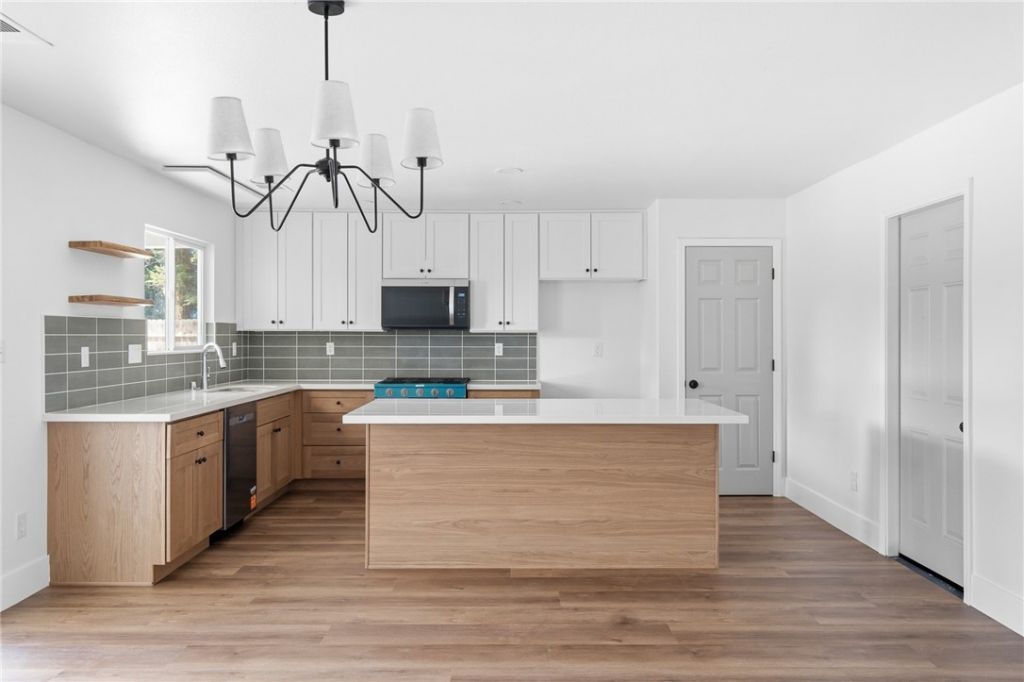
Tucked away on a quiet cul-de-sac in desirable Southwest Bakersfield, this fully remodeled home with 3 bedrooms plus a dedicated office and 2 bathrooms checks every box. From top to bottom, the updates are evident! A beautifully remodeled interior with a fresh, modern feel and brand-new appliances that make the kitchen a joy to use. The private office adds valuable flexibility, whether you work from home, need a study, or want a space that adapts to your lifestyle. Step outside to the backyard which features a sparkling pool and covered patio creating the perfect setting to unwind, entertain, or simply cool down on a warm Bakersfield evening. The property also offers potential RV parking, a rare and valuable bonus. The cul-de-sac location means minimal traffic and a quieter, more peaceful environment. Fully updated, thoughtfully laid out, and move-in ready. This one won't last long!
Property Features
Property Type: Residential - Single Family
Cooling: CentralAir
Garage: 2 car attached
Heating: Central
Lot Size: 0.22 Acres
Stories: 1.0
Year Built: 2003
Amenities
MainLevelPrimary
WalkInClosets
Feature Descriptions
Community Features: StreetLights, Sidewalks
Days on Site: 1
Fireplace: LivingRoom
Laundry: InGarage
Lot: BackYard, CulDeSac
Parcel#: 51438207002
Parking: DoorSingle, GarageFacesFront, Garage, RvPotential
Parking Notes: DoorSingle, GarageFacesFront, Garage, RvPotential
Patio/Porch: Concrete, Covered
Pool: InGround, Private
Sewer: PublicSewer
Swimming Pool: Yes
Units: 1
Water: Public
Local Schools
School District: Kern Union
Listed By / Shown By
Listed By
Agency Name: Emerge Real Estate
Agent Name: Cecilia Clark
Agency Phone: 415-525-4913

Shown By
Agent Name: Patty Garrison, DRE#01121864, REALTOR®
Agent Phone: (805) 471-0680
Agency Title: Farrell Smyth, Inc.
Estimate Your Payment
Estimated Payment
$ 1,195.43 per month $1,056.92 Principal & Interest $0.00 Property Tax (data not provided by mls) $138.51 Homeowner's InsuranceChange Payment Information


Privacy Policy / DMCA Notice / ADA Accessibility


This site is hosted, designed and copyright
© 1994 - 2026 by
Delta Media Group, Inc. -- Patent Pending --
4526 Wildcat | MLS# OC26156619
This single family home located at 4526 Wildcat , Bakersfield, CA 93313 is currently listed for sale with an asking price of $474,900. This property was built in 2003 and has 4 bedrooms and 2 full baths with 1691 sq. ft. Wildcat is located within the Kern Union school district. Search Bakersfield real estate on pattygarrison.farrellsmyth.com today.