
Patty Garrison, DRE#01121864, REALTOR®
(805) 471-0680

BEDS4
BATHS1 full
SQUARE FEET1,510
MLS#FR26129270
STATUSPending
PROPERTY TYPEResidential - Single Family
SCHOOLCorcoran Joint Unified
Listing Courtesy of:
Century 21 Select Real Estate
Agency Phone: 559-432-1221
Associate Name: Hector Sicairos

Listing Shown by:
Farrell Smyth, Inc.
Associate Name: Patty Garrison, DRE#01121864, REALTOR®
Property Description
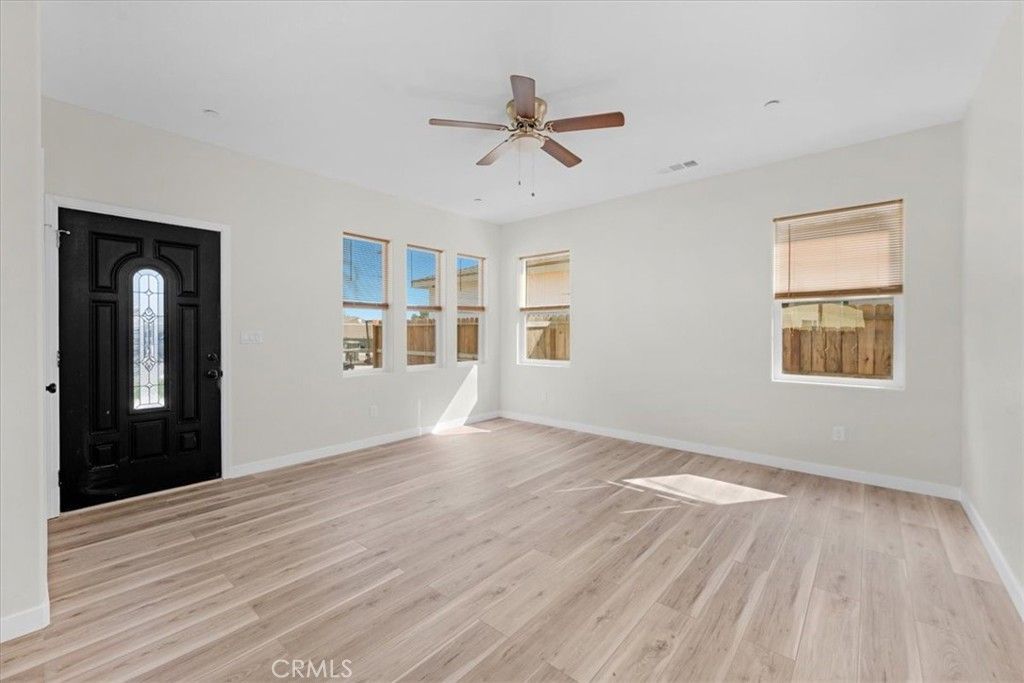
Better Than New! Stunning 2023 Build with Designer Upgrades. Welcome to this impeccably maintained 4-bedroom, 2-bathroom residence that offers the peace of mind of a newer home with all the finishing touches already completed. Step inside to find a spacious 1,510 sq ft open floor plan featuring stylish, durable LVP flooring through the main living areas and plush new carpet in every bedroom. The heart of the home is the bright kitchen, boasting a freshly painted island that serves as the perfect centerpiece for morning coffee or evening entertaining. Efficiency meets comfort with dual-pane windows and a modern tankless water heater. Enjoy Central Valley evenings on your private covered patio, ideal for outdoor dining. Skip the wait for new construction and move right into this pristine Corcoran gem!
Property Features
Property Type: Residential - Single Family
Cooling: Central Air
Garage: 2 car attached
Heating: Central
Home Style: Traditional
Lot Size: 0.14 Acres
Roof Type: Composition
Stories: 1.0
Year Built: 2023
Amenities
Ceiling Fan(s)
Eat-in Kitchen
Granite Counters
Open Floorplan
Pantry
Recessed Lighting
Unfurnished
All Bedrooms Down
Feature Descriptions
Appliances: ENERGY STAR Qualified Water Heater, Gas Oven, Gas Range, Water Heater
Community Features: Street Lights
Days on Site: 39
Door Features: Sliding Doors
Exterior: Stucco
Fencing: Chain Link, Wood
Fireplace: None
Flooring: Carpet, Vinyl
Furnished: Yes
Laundry: Washer Hookup, Electric Dryer Hookup, Gas Dryer Hookup, In Garage
Lot: 0-1 Unit/Acre, Sprinklers In Front, Landscaped, Yard
Parcel#: 030262040000
Parking: Garage Faces Front, Garage, Garage Door Opener, On Street
Parking Notes: Garage Faces Front, Garage, Garage Door Opener, On St
Patio/Porch: Covered
Security: Smoke Detector(s)
Sewer: Public Sewer
Spa: None
Units: 1
Utilities: Electricity Connected, Natural Gas Connected, Sewer Connected, Water Connected
Water: Public
Window: Blinds, Screens
Local Schools
Middle School: John Muir
Elementary School: Bret Harte
School District: Corcoran Joint Unified
Listed By / Shown By
Listed By
Agency Name: Century 21 Select Real Estate
Agent Name: Hector Sicairos
Agency Phone: 559-432-1221

Shown By
Agent Name: Patty Garrison, DRE#01121864, REALTOR®
Agent Phone: (805) 471-0680
Agency Title: Farrell Smyth, Inc.
Estimate Your Payment
Estimated Payment
$ 829.43 per month $733.32 Principal & Interest $0.00 Property Tax (data not provided by mls) $96.10 Homeowner's InsuranceChange Payment Information


Privacy Policy / DMCA Notice / ADA Accessibility


This site is hosted, designed and copyright
© 1994 - 2026 by
Delta Media Group, Inc. -- Patent Pending --
514 Josephine | MLS# FR26129270
This single family home located at 514 Josephine, Corcoran, CA 93212 is currently listed for sale with an asking price of $329,500. This property was built in 2023 and has 4 bedrooms and 1 full baths with 1510 sq. ft. Josephine is located within the Corcoran Joint Unified school district. Search Corcoran real estate on pattygarrison.farrellsmyth.com today.