
Patty Garrison, DRE#01121864, REALTOR®
(805) 471-0680

BEDS3
BATHS2 full 1 partial
SQUARE FEET2,461
MLS#PI26150051
STATUSActive
PROPERTY TYPEResidential - Single Family
SCHOOLOther
Listing Courtesy of:
Posh Properties of California
Agency Phone: 661-703-6386
Associate Name: Jenny Magana

Listing Shown by:
Farrell Smyth, Inc.
Associate Name: Patty Garrison, DRE#01121864, REALTOR®
Property Description
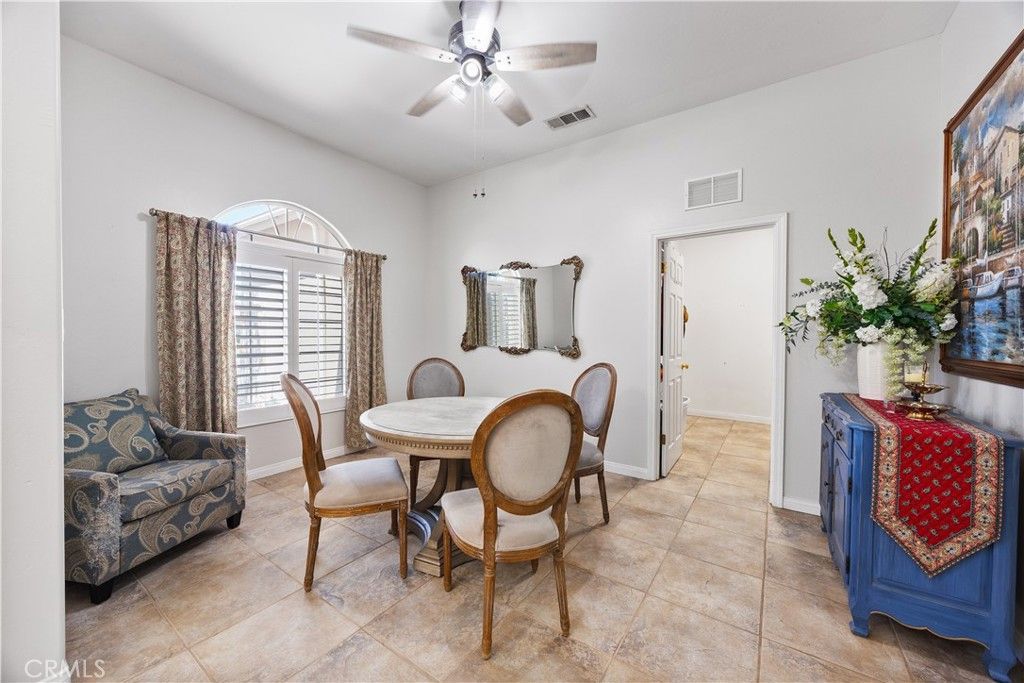
Beautifully designed with space, style, and function in mind, this 3 bedroom, 2.5 bath home also features a dedicated office and formal dining room. The open-concept floor plan offers a large living space with a fireplace, tray ceilings, surround sound, and tons of natural light. The granite kitchen includes stainless appliances, plenty of storage, and opens seamlessly to the main living area. Details like the ornate tiled entryway, LVP and tile flooring, central vac, stone exterior, grand covered entrance, and security rod iron gate add character and convenience. The primary suite features a large jetted tub and separate shower. Double doors lead to the backyard with a covered patio, extended concrete, and ornate lightingperfect for relaxing or entertaining. Even better, it's located right across the street from the park.
Property Features
Property Type: Residential - Single Family
Cooling: Central Air
Garage: 2 car attached
Heating: Forced Air
Lot Size: 0.19 Acres
Stories: 1.0
Year Built: 2006
Feature Descriptions
Community Features: Sidewalks
Days on Site: 9
Fireplace: Living Room
Laundry: Laundry Room
Lot: Sprinklers In Rear, Sprinklers In Front, Level
Parcel#: 49917303006
Sewer: Public Sewer
Special View Info: Neighborhood
Units: 1
Water: Public
Local Schools
School District: Other
Listed By / Shown By
Listed By
Agency Name: Posh Properties of California
Agent Name: Jenny Magana
Agency Phone: 661-703-6386

Shown By
Agent Name: Patty Garrison, DRE#01121864, REALTOR®
Agent Phone: (805) 471-0680
Agency Title: Farrell Smyth, Inc.
Estimate Your Payment
Estimated Payment
$ 1,296.38 per month $1,146.17 Principal & Interest $0.00 Property Tax (data not provided by mls) $150.21 Homeowner's InsuranceChange Payment Information


Privacy Policy / DMCA Notice / ADA Accessibility


This site is hosted, designed and copyright
© 1994 - 2026 by
Delta Media Group, Inc. -- Patent Pending --
5307 Glacier Springs | MLS# PI26150051
This single family home located at 5307 Glacier Springs, Bakersfield, CA 93313 is currently listed for sale with an asking price of $515,000. This property was built in 2006 and has 3 bedrooms and 2 full and 1 partial baths with 2461 sq. ft. Glacier Springs is located within the Other school district. Search Bakersfield real estate on pattygarrison.farrellsmyth.com today.