
Patty Garrison, DRE#01121864, REALTOR®
(805) 471-0680

BEDS3
BATHS4 full
SQUARE FEET1,620
MLS#CV26140662
STATUSActive
PROPERTY TYPEResidential - Townhouse
SCHOOLCovina Valley Unified
Listing Courtesy of:
Elevate Real Estate Agency
Agency Phone: 909-898-7010
Associate Name: Cho Cho Hernandez

Listing Shown by:
Farrell Smyth, Inc.
Associate Name: Patty Garrison, DRE#01121864, REALTOR®
Property Description
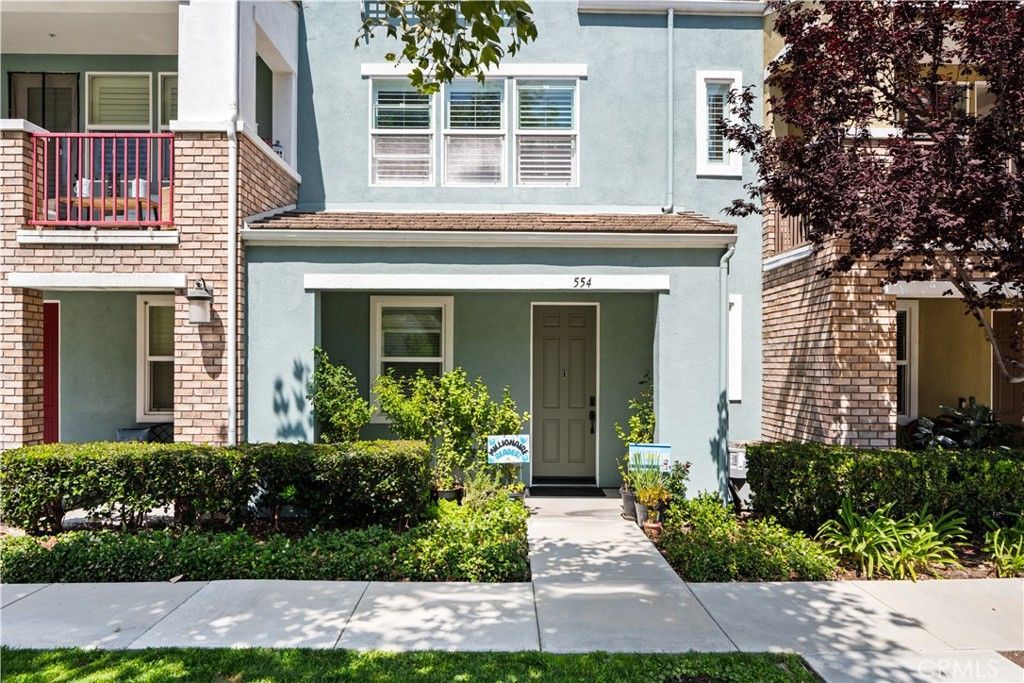
Modern Tri-Level Townhouse boasts open floor plan with upgrades such as plantation shutters, Granite countertops, Beautiful white cabinets, etc. One bedroom with a full bathroom on the first level for your convenience. Master suite features his and her closets, dual sinks and oversized shower. Junior suite with full bathroom next to master suite on the third level for your privacy. Laundry located in the hallway for easy access. Smart garage remote, smart thermostat and ring security camera installed. Seller will leave newer washer, dryer and refrigerator. Vintage Park complex offers green areas with BBQ pits and benches for outdoor cooking. HOA includes security patrol and trash. Easy access to downtown Covina, metro station and other city facilities. This modern home offers comfort and convenience!!
Property Features
Property Type: Residential - Townhouse
Cooling: Central Air
Garage: 2 car attached
Heating: Central
Lot Size: 0.38 Acres
Stories: 3.0
Year Built: 2011
Amenities
Granite Counters
Open Floorplan
Bedroom on Main Level
Feature Descriptions
Appliances: Dishwasher, Gas Oven, Gas Range
Association Amenities: Barbecue, Picnic Area, Trash
Community Features: Storm Drain(s), Street Lights, Sidewalks
Days on Site: 19
Fireplace: None
HOA Fee: 300/ Monthly
Laundry: Upper Level
Parcel#: 8431014116
Sewer: Public Sewer
Units: 60
Water: Public
Local Schools
School District: Covina Valley Unified
Listed By / Shown By
Listed By
Agency Name: Elevate Real Estate Agency
Agent Name: Cho Cho Hernandez
Agency Phone: 909-898-7010

Shown By
Agent Name: Patty Garrison, DRE#01121864, REALTOR®
Agent Phone: (805) 471-0680
Agency Title: Farrell Smyth, Inc.
Estimate Your Payment
Estimated Payment
$ 1,608.51 per month $1,422.14 Principal & Interest $0.00 Property Tax (data not provided by mls) $186.38 Homeowner's InsuranceChange Payment Information


Privacy Policy / DMCA Notice / ADA Accessibility


This site is hosted, designed and copyright
© 1994 - 2026 by
Delta Media Group, Inc. -- Patent Pending --
554 N Cabernet | MLS# CV26140662
This townhouse located at 554 N Cabernet, Covina, CA 91723 is currently listed for sale with an asking price of $639,000. This property was built in 2011 and has 3 bedrooms and 4 full baths with 1620 sq. ft. N Cabernet is located within the Covina Valley Unified school district. Search Covina real estate on pattygarrison.farrellsmyth.com today.