
Patty Garrison, DRE#01121864, REALTOR®
(805) 471-0680

BEDS3
BATHS2 full
SQUARE FEET1,719
MLS#MC26125940
STATUSActive
PROPERTY TYPEResidential - Single Family
SCHOOLCentral Unified
Listing Courtesy of:
Real Brokerage Technologies, Inc.
Agency Phone: 855-450-0442
Associate Name: Shiloh Chaffin

Listing Shown by:
Farrell Smyth, Inc.
Associate Name: Patty Garrison, DRE#01121864, REALTOR®
Property Description
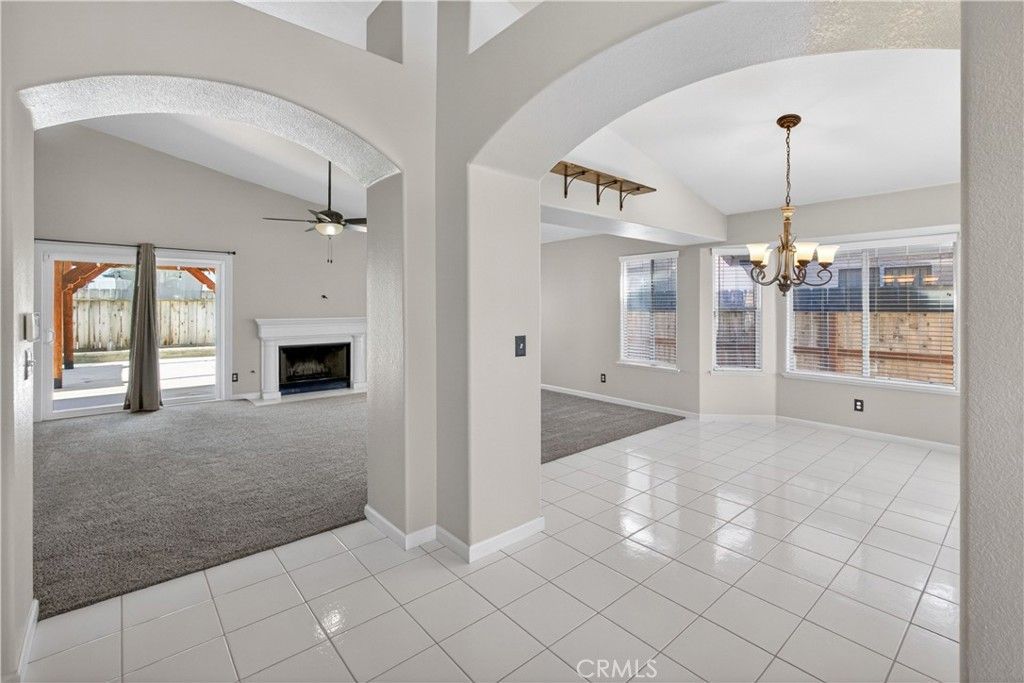
Welcome to this updated beauty! Located in a convenient devlopment in northwest Fresno, this 3 bedroom 2 bath home features a newer gazebo in its backyard adding ample gathering space and shade. In addition, the water heater, HVAC system, and carpet throughout the home were all installed in 2023. The updated kitchen and open floorplan looking into the living room provides a social atmosphere to be enjoyed by many. With an air purifier and whole home water purifier, this home is ready for its new owners! Located less than a mile from the growing El Paseo Marketplace and in the neighborhood of multiple elementry schools, enjoy the amenities that make big city living feel a little closer to home.
Property Features
Property Type: Residential - Single Family
Cooling: Central Air
Garage: 2 car attached
Heating: Central, Fireplace(s)
Home Style: Spanish
Lot Size: 0.12 Acres
Roof Type: Tile
Stories: 1.0
Year Built: 1994
Amenities
Ceiling Fan(s)
Separate/Formal Dining Room
High Ceilings
Open Floorplan
Quartz Counters
Recessed Lighting
Tile Counters
All Bedrooms Down
Entrance Foyer
Walk-In Closet(s)
Rain Gutters
Feature Descriptions
Appliances: 6 Burner Stove, Dishwasher, Gas Oven, Gas Range, Gas Water Heater, Microwave, Refrigerator, Water Purifier
Community Features: Biking, Curbs, Gutter(s), Street Lights, Suburban
Days on Site: 38
Door Features: Sliding Doors
Exterior: Stucco
Fencing: Wood, Wrought Iron
Fireplace: Gas Starter, Living Room
Flooring: Carpet, Tile
Laundry: Laundry Room
Lot: 0-1 Unit/Acre, Front Yard, Sprinklers In Front, Landscaped, Sprinkler System
Parcel#: 50605215
Parking: Door-Multi, Driveway, Garage Faces Front, Garage
Parking Notes: Door-Multi, Driveway, Garage Faces Front, Garage
Patio/Porch: Enclosed
Security: Prewired, Closed Circuit Camera(s), Carbon Monoxide Detector(s), Fire Detection System, Smoke Detector(s)
Sewer: Public Sewer
Spa: None
Special View Info: Neighborhood
Units: 1
Utilities: None
Water: Public
Window: Blinds, Screens, Shutters
Local Schools
School District: Central Unified
Listed By / Shown By
Listed By
Agency Name: Real Brokerage Technologies, Inc.
Agent Name: Shiloh Chaffin
Agency Phone: 855-450-0442

Shown By
Agent Name: Patty Garrison, DRE#01121864, REALTOR®
Agent Phone: (805) 471-0680
Agency Title: Farrell Smyth, Inc.
Estimate Your Payment
Estimated Payment
$ 1,107.58 per month $979.25 Principal & Interest $0.00 Property Tax (data not provided by mls) $128.33 Homeowner's InsuranceChange Payment Information


Privacy Policy / DMCA Notice / ADA Accessibility


This site is hosted, designed and copyright
© 1994 - 2026 by
Delta Media Group, Inc. -- Patent Pending --
5577 W Paul | MLS# MC26125940
This single family home located at 5577 W Paul, Fresno, CA 93722 is currently listed for sale with an asking price of $439,999. This property was built in 1994 and has 3 bedrooms and 2 full baths with 1719 sq. ft. W Paul is located within the Central Unified school district. Search Fresno real estate on pattygarrison.farrellsmyth.com today.