
Patty Garrison, DRE#01121864, REALTOR®
(805) 471-0680

BEDS4
BATHS3 full
SQUARE FEET2,253
MLS#IV26148790
STATUSActive
PROPERTY TYPEResidential - Single Family
SCHOOLRialto Unified
Listing Courtesy of:
COLDWELL BANKER REALTY
Agency Phone: 951-682-1133
Associate Name: ROBERT VAIL

Listing Shown by:
Farrell Smyth, Inc.
Associate Name: Patty Garrison, DRE#01121864, REALTOR®
Property Description
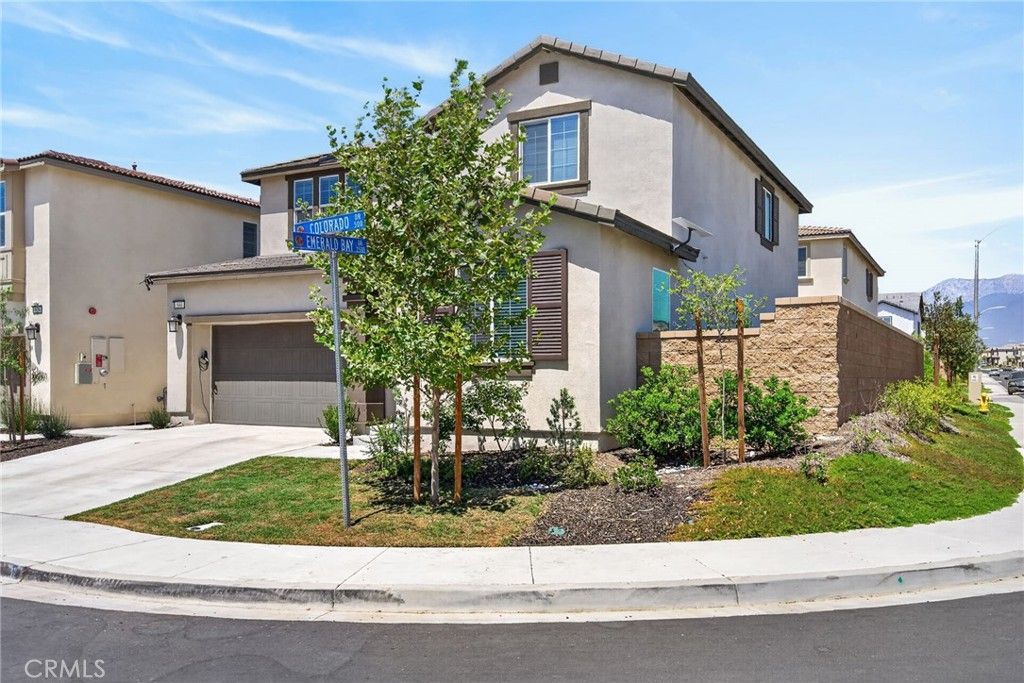
Beautifully upgraded corner-lot home in the desirable River Ranch community of Rialto! This spacious residence features an open-concept floor plan with luxury vinyl plank flooring, a large granite kitchen with a center island, stainless steel appliances, and an expansive great room. The versatile layout includes a downstairs bedroom, full bathroom, and private office, while upstairs offers a generous loft, two secondary bedrooms, and a spacious primary suite with a walk-in closet. Energy-efficient upgrades include leased solar panels, a Tesla Powerwall battery backup system, tankless water heater, and a 220V outlet in the attached two-car garage. Enjoy the landscaped backyard with an Alumawood patio cover, ceiling fan, concrete patio, grassy area, and privacy fencing. Residents of River Ranch also enjoy exclusive access to resort-style community amenities, including a pool, spa, clubhouse, and neighborhood park. Thoughtfully designed, energy-efficient, and move-in ready, this home offers the perfect blend of comfort, style, and convenience.
Property Features
Property Type: Residential - Single Family
Cooling: Central Air
Garage: 2 car attached
Heating: Central
Lot Size: 0.10 Acres
Roof Type: Tile
Stories: 2.0
Year Built: 2024
Amenities
Separate/Formal Dining Room
Eat-in Kitchen
Pantry
Stone Counters
See Remarks
Unfurnished
Bedroom on Main Level
Loft
Primary Suite
Walk-In Closet(s)
Feature Descriptions
Accessibility: None
Appliances: Dishwasher, Disposal, Gas Oven, Microwave, Tankless Water Heater
Association Amenities: Clubhouse, Barbecue, Playground, Pool, Recreation Room, Spa/Hot Tub
Community Features: Curbs, Park, Storm Drain(s), Street Lights, Suburban, Sidewalks
Days on Site: 10
Exclusions: Tesla Car Charger
Fencing: Block, Vinyl
Fireplace: None
Flooring: Carpet, Laminate
Furnished: Yes
HOA Fee: 264/ Monthly
Laundry: Inside, Laundry Room, See Remarks, Upper Level
Lot: 0-1 Unit/Acre
Parcel#: 0264112830000
Parking: Direct Access, Door-Single, Driveway, Garage Faces Front, Garage, Garage Door Opener, On Street
Parking Notes: Direct Access, Door-Single, Driveway, Garage Faces Fr
Patio/Porch: Concrete, Covered, Patio
Pool: In Ground, Association
Security: Carbon Monoxide Detector(s), Smoke Detector(s)
Sewer: Public Sewer
Spa: Association, In Ground
Spa: Yes
Units: 1
Utilities: Cable Connected, Electricity Connected, Natural Gas Connected, Sewer Connected, Water Connected
Water: Public
Window: Double Pane Windows
Local Schools
High School: Carter
School District: Rialto Unified
Listed By / Shown By
Listed By
Agency Name: COLDWELL BANKER REALTY
Agent Name: ROBERT VAIL
Agency Phone: 951-682-1133

Shown By
Agent Name: Patty Garrison, DRE#01121864, REALTOR®
Agent Phone: (805) 471-0680
Agency Title: Farrell Smyth, Inc.
Estimate Your Payment
Estimated Payment
$ 1,711.72 per month $1,513.39 Principal & Interest $0.00 Property Tax (data not provided by mls) $198.33 Homeowner's InsuranceChange Payment Information


Privacy Policy / DMCA Notice / ADA Accessibility


This site is hosted, designed and copyright
© 1994 - 2026 by
Delta Media Group, Inc. -- Patent Pending --
590 Colorado Drive | MLS# IV26148790
This single family home located at 590 Colorado Drive, Rialto, CA 92377 is currently listed for sale with an asking price of $680,000. This property was built in 2024 and has 4 bedrooms and 3 full baths with 2253 sq. ft. Colorado Drive is located within the Rialto Unified school district. Search Rialto real estate on pattygarrison.farrellsmyth.com today.