
Patty Garrison, DRE#01121864, REALTOR®
(805) 471-0680

BEDS2
BATHS2 full
SQUARE FEET1,034
MLS#TR26151242
STATUSActive
PROPERTY TYPEResidential - Condominium
SCHOOLPomona Unified
Listing Courtesy of:
Re/Max Top Producers
Agency Phone: 909-590-8853
Associate Name: Steve Gomez

Listing Shown by:
Farrell Smyth, Inc.
Associate Name: Patty Garrison, DRE#01121864, REALTOR®
Property Description
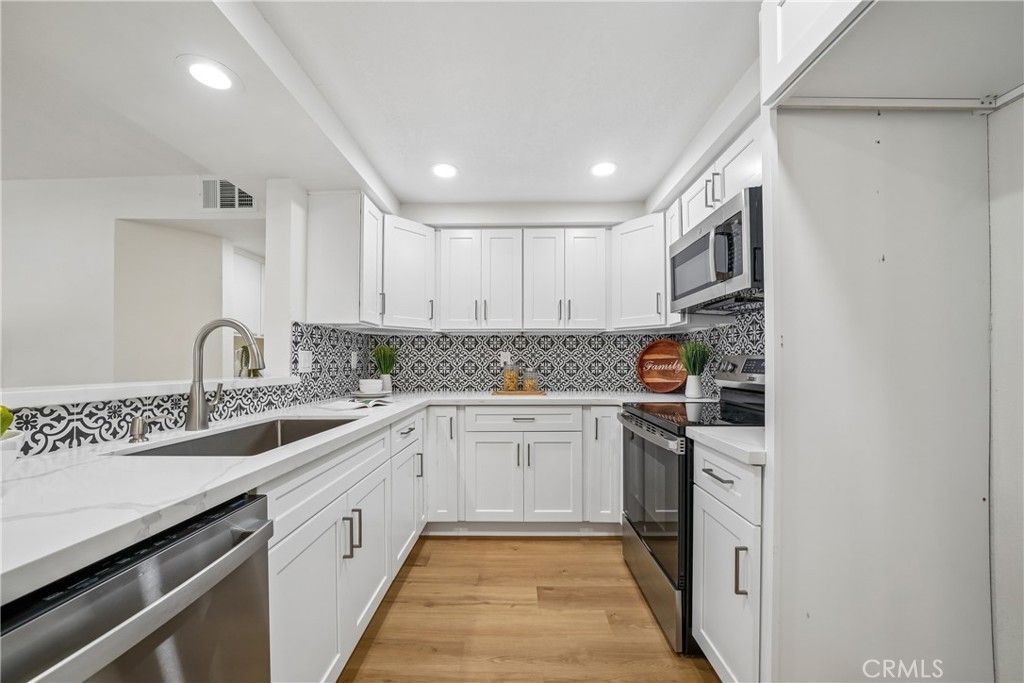
Welcome to 69 Town and Country, a beautifully remodeled ground-level condo nestled in the highly desirable community of Phillips Ranch. Offering 2 spacious bedrooms and 2 fully remodeled bathrooms, this move-in-ready home combines modern style, comfort, and convenience. Step inside to a bright and inviting living room filled with natural light streaming through elegant French doors. Luxury vinyl plank flooring, fresh designer paint, and recessed lighting create a warm, contemporary atmosphere throughout the home. The stunning remodeled kitchen is designed to impress, featuring new soft-close cabinetry with a convenient Lazy Susan, gorgeous quartz countertops, a custom tile backsplash, and a premium suite of smart GE stainless steel appliances, including a GE Free-Standing Electric Convection Range with No-Preheat Air Fry and Built-In WiFi, a GE Profile Smart Dishwasher with Built-In WiFi, and a GE Microwave. Adjacent to the kitchen is the dining area, highlighted by a stylish brushed nickel etched-glass chandelier, creating the perfect setting for everyday meals or entertaining guests. Both bedrooms feature luxury vinyl plank flooring, recessed lighting, oversized closets, and large dual-pane windows that fill the rooms with natural light. The remodeled bathrooms showcase new vanities, quartz countertops, brushed nickel fixtures, and updated flooring, providing a clean, modern finish. French doors open from the living room to a private brick patio?an ideal space to enjoy your morning coffee, unwind with a good book, or entertain friends. The patio also includes a convenient laundry closet with a full-size washer and dryer. This desirable ground-level unit offers exceptional convenience, with one nearby assigned parking space and a detached garage, making unloading groceries and everyday living easy. Residents enjoy beautifully maintained grounds, a sparkling community pool and spa, and peaceful walking paths perfect for strolling with pets. Ideally located near shopping, dining, a Tesla charging station, and major freeways, this home offers the perfect blend of comfort, style, and accessibility. Don't miss this opportunity to own a beautifully upgraded home in one of Phillips Ranch's most sought-after communities.
Property Features
Property Type: Residential - Condominium
Cooling: CentralAir
Garage: 1
Heating: Central, HeatPump
Home Style: Ranch
Lot Size: 1.21 Acres
Roof Type: Concrete, Tile
Stories: 1.0
Year Built: 1984
Amenities
QuartzCounters
RecessedLighting
AllBedroomsDown
MainLevelPrimary
PrimarySuite
Feature Descriptions
Appliances: Dishwasher, ElectricOven, ElectricRange, FreeStandingRange, Disposal, Microwave, WaterToRefrigerator, WaterHeater, Dryer, Washer
Association Amenities: Pool, SpaHotTub
Community Features: Curbs, StreetLights, Suburban, Sidewalks
Days on Site: 6
Exterior: Frame, Stucco, CopperPlumbing
Fencing: Vinyl
Fireplace: None
Flooring: Vinyl
HOA Fee: 450/ Monthly
Laundry: WasherHookup, ElectricDryerHookup, LaundryCloset, Outside
Parcel#: 8708022191
Parking: DoorSingle, Garage, GarageDoorOpener
Parking Notes: DoorSingle, Garage, GarageDoorOpener
Patio/Porch: Brick, Covered, Patio
Pool: InGround, Association
Security: CarbonMonoxideDetectors, SmokeDetectors
Sewer: PublicSewer
Spa: Association, InGround
Spa: Yes
Special View Info: Neighborhood
Units: 1
Utilities: ElectricityConnected, SewerConnected, WaterConnected
Water: Public
Window: DoublePaneWindows
Local Schools
High School: Diamond Ranch
Middle School: Lorbeer
Elementary School: Decker
School District: Pomona Unified
Listed By / Shown By
Listed By
Agency Name: Re/Max Top Producers
Agent Name: Steve Gomez
Agency Phone: 909-590-8853

Shown By
Agent Name: Patty Garrison, DRE#01121864, REALTOR®
Agent Phone: (805) 471-0680
Agency Title: Farrell Smyth, Inc.
Estimate Your Payment
Estimated Payment
$ 1,180.58 per month $1,043.79 Principal & Interest $0.00 Property Tax (data not provided by mls) $136.79 Homeowner's InsuranceChange Payment Information


Privacy Policy / DMCA Notice / ADA Accessibility


This site is hosted, designed and copyright
© 1994 - 2026 by
Delta Media Group, Inc. -- Patent Pending --
69 Town And Country Road | MLS# TR26151242
This condo located at 69 Town And Country Road, Phillips Ranch, CA 91766 is currently listed for sale with an asking price of $469,000. This property was built in 1984 and has 2 bedrooms and 2 full baths with 1034 sq. ft. Town And Country Road is located within the Pomona Unified school district. Search Phillips Ranch real estate on pattygarrison.farrellsmyth.com today.