
Patty Garrison, DRE#01121864, REALTOR®
(805) 471-0680

BEDS4
BATHS2 full
SQUARE FEET2,992
MLS#CV26155888
STATUSActive
PROPERTY TYPEResidential - Single Family
SCHOOLChaffey Joint Union High
Listing Courtesy of:
Cornerstone Realty Group
Agency Phone: 909-256-5555
Associate Name: Dina Romero

Listing Shown by:
Farrell Smyth, Inc.
Associate Name: Patty Garrison, DRE#01121864, REALTOR®
Property Description
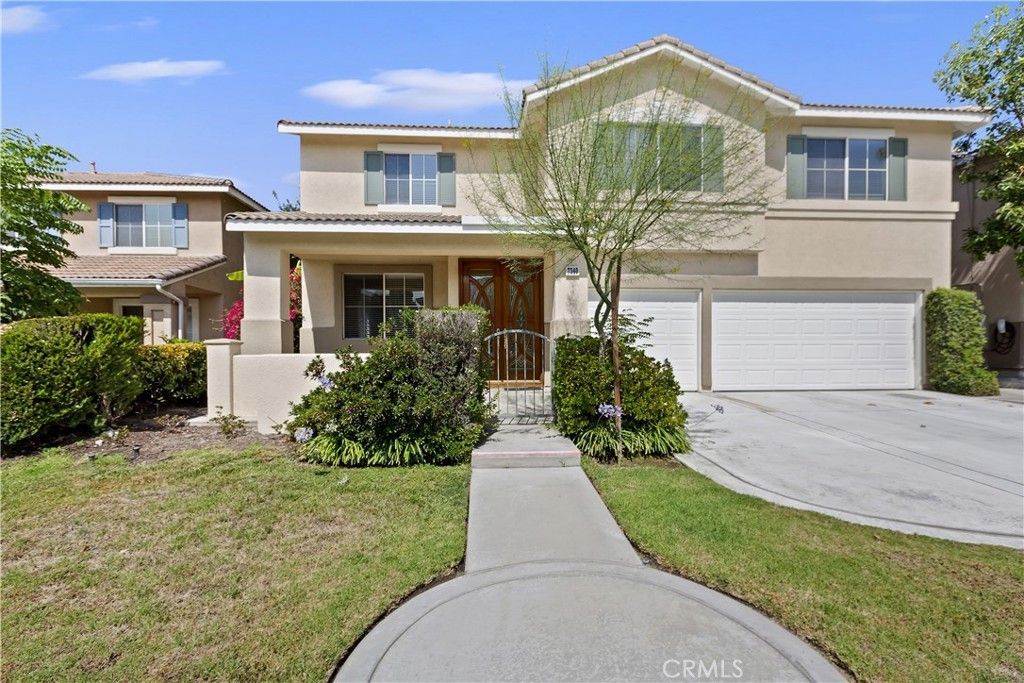
Dont miss this beautifully maintained 4-bedroom, 3-bath home offering 2,992 square feet of comfortable living space in Independence, a quiet gated community within Rancho Cucamongas desirable Terra Vista neighborhood. Filled with natural light, the home features a bright, open floor plan designed for both everyday living and entertaining. The formal living and dining area is enhanced by custom French entry doors, while the spacious great room brings together the kitchen, breakfast area, and family room. The kitchen has been tastefully updated with dark cabinetry, Corian countertops, under-cabinet lighting, and newer appliances, including the dishwasher, stovetop, and microwave. Attractive plantation shutters provide a stylish separation between the formal dining area and family room. Relax beside the cozy brick fireplace, enhanced by a handsome wood mantel and tile hearth. A downstairs bedroom and adjacent guest bathroom with an upgraded walk-in shower provide added flexibility for guests, extended family, or a home office. Upstairs, a generously sized bonus room with a storage closet offers numerous possibilities as a game room, home theater, second family room, or potential fifth bedroom with an additional smaller bonus area. The expansive primary suite features a large walk-in closet, and an en-suite bathroom with dual sinks, a separate Roman-style soaking tub, walk-in shower, and private water closet. Two additional upstairs bedrooms include walk-in closets with mirrored doors. The upstairs guest bathroom offers dual sinks and a tub-and-shower combination. Additional highlights include an upstairs linen closet, an indoor laundry room, and a convenient walk-in pantry located off the kitchen. A sliding glass door from the family room opens to a peaceful backyard retreat featuring a lattice-covered patio, a garden patio with a wrought-iron arched entry and built-in border seating. Whether relaxing after a busy day or gathering with family and friends, this outdoor space provides a welcoming setting to enjoy Southern California living. Ideally located near parks, shopping, dining, entertainment, and transportation, the home also provides convenient access to the 210, 15, and 10 freeways. Nearby destinations include LoanMart Field, Victoria Gardens, Ontario Mills, and the Lewis Family Playhouse. Come by and experience all that this wonderful home and neighborhood have to offer!
Property Features
Property Type: Residential - Single Family
Cooling: CentralAir
Garage: 3 car attached
Heating: Central, ForcedAir, Fireplaces
Lot Size: 0.13 Acres
Roof Type: Tile
Stories: 2.0
Year Built: 1999
Amenities
BreakfastBar
CeilingFans
SeparateFormalDiningRoom
HighCeilings
OpenFloorplan
Pantry
SolidSurfaceCounters
BedroomOnMainLevel
WalkInPantry
WalkInClosets
Feature Descriptions
Appliances: BuiltInRange, ConvectionOven, DoubleOven, Dishwasher, GasCooktop, Disposal, GasWaterHeater, Microwave, WaterHeater
Association Amenities: Barbecue, PicnicArea
Community Features: StreetLights, Sidewalks, Gated, Park
Door Features: DoubleDoorEntry, FrenchDoors, MirroredClosetDoors, PanelDoors, SlidingDoors
Exterior: Frame, Stucco
Fencing: Block, Wood
Fireplace: FamilyRoom, GasStarter, Masonry
Flooring: Carpet, Laminate, Stone, Tile
HOA Fee: 126/ Monthly
Laundry: WasherHookup, Inside, LaundryRoom
Lot: BackYard, FrontYard, Lawn, Landscaped, NearPark, NearPublicTransit, SprinklerSystem
Parcel#: 1090081070000
Parking: Concrete, DirectAccess, Driveway, Garage, GarageDoorOpener, OffStreet, Private
Parking Notes: Concrete, DirectAccess, Driveway, Garage, GarageDoorOp
Patio/Porch: Concrete, Covered, Patio
Security: SecurityGate, GatedCommunity
Sewer: PublicSewer
Spa: None
Special View Info: Neighborhood
Units: 1
Utilities: ElectricityConnected, NaturalGasConnected, SewerConnected, WaterConnected
Water: Public
Window: Blinds, DoublePaneWindows
Local Schools
High School: Rancho Cucamonga
Middle School: Etiwanda
Elementary School: Terra Vista
School District: Chaffey Joint Union High
Listed By / Shown By
Listed By
Agency Name: Cornerstone Realty Group
Agent Name: Dina Romero
Agency Phone: 909-256-5555

Shown By
Agent Name: Patty Garrison, DRE#01121864, REALTOR®
Agent Phone: (805) 471-0680
Agency Title: Farrell Smyth, Inc.
Estimate Your Payment
Estimated Payment
$ 2,516.95 per month $2,225.32 Principal & Interest $0.00 Property Tax (data not provided by mls) $291.63 Homeowner's InsuranceChange Payment Information


Privacy Policy / DMCA Notice / ADA Accessibility


This site is hosted, designed and copyright
© 1994 - 2026 by
Delta Media Group, Inc. -- Patent Pending --
7340 Legacy | MLS# CV26155888
This single family home located at 7340 Legacy , Rancho Cucamonga, CA 91730 is currently listed for sale with an asking price of $999,888. This property was built in 1999 and has 4 bedrooms and 2 full baths with 2992 sq. ft. Legacy is located within the Chaffey Joint Union High school district. Search Rancho Cucamonga real estate on pattygarrison.farrellsmyth.com today.