
Patty Garrison, DRE#01121864, REALTOR®
(805) 471-0680

BEDS3
BATHS2 full
SQUARE FEET1,859
MLS#41142029
STATUSActive
PROPERTY TYPEResidential - Single Family
SUBDIVISIONSOUTHAMPTON
Listing Courtesy of:
Dudum Real Estate Group
Agency Phone: 925-800-3510
Associate Name: Meredith Kummell

Listing Shown by:
Farrell Smyth, Inc.
Associate Name: Patty Garrison, DRE#01121864, REALTOR®
Property Description
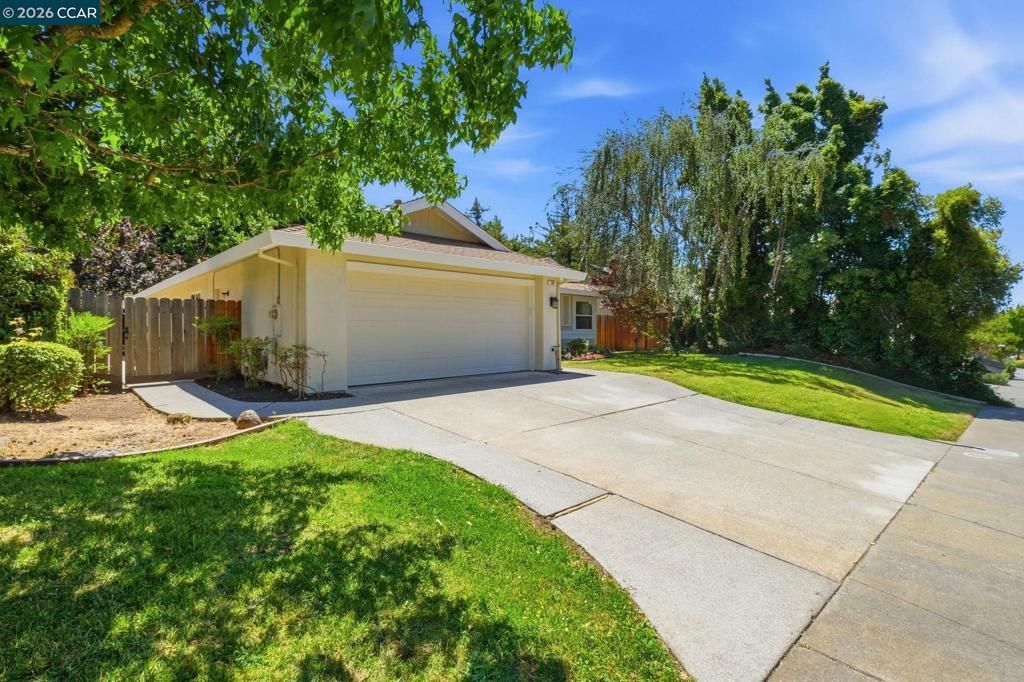
Beautifully maintained single-story home in move-in condition, ideally situated on an over 10,000 sq. ft. lot backing to open space. Enjoy a private backyard framed by mature trees, creating a peaceful setting with added privacy. The thoughtfully designed floor plan features formal living and dining rooms, an indoor laundry room, and comfortable spaces for both everyday living and entertaining. The spacious primary suite offers generous closet space and an ensuite bath with a dual-sink vanity and walk-in shower. A rare combination of location, condition, and convenience, this home is ready for its next owner to move in and enjoy. Notable features and improvements include: HVAC system (approx. 2019), updated lighting, fresh interior paint, new carpet (7/26), wood shutters, Section 1 clearance (7/26), and roof work completed (12/25).
Property Features
Property Type: Residential - Single Family
Cooling: CentralAir
Garage: 2 car attached
Heating: ForcedAir
Home Style: Traditional
Lot Size: 0.23 Acres
Stories: 1.0
Year Built: 1986
Amenities
EatInKitchen
Feature Descriptions
Appliances: GasWaterHeater, Dryer, Washer
Exterior: Stucco
Fireplace: FamilyRoom
Flooring: Carpet, Wood
Lot: BackYard, FrontYard, SprinklersInRear, SprinklersInFront, SprinklersTimer
Parcel#: 0083093070
Parking: Garage, GarageDoorOpener
Parking Notes: Garage, GarageDoorOpener
Patio/Porch: Patio
Listed By / Shown By
Listed By
Agency Name: Dudum Real Estate Group
Agent Name: Meredith Kummell
Agency Phone: 925-800-3510

Shown By
Agent Name: Patty Garrison, DRE#01121864, REALTOR®
Agent Phone: (805) 471-0680
Agency Title: Farrell Smyth, Inc.
Estimate Your Payment
Estimated Payment
$ 2,101.89 per month $1,858.35 Principal & Interest $0.00 Property Tax (data not provided by mls) $243.54 Homeowner's InsuranceChange Payment Information


Privacy Policy / DMCA Notice / ADA Accessibility


This site is hosted, designed and copyright
© 1994 - 2026 by
Delta Media Group, Inc. -- Patent Pending --
790 Rose Dr | MLS# 41142029
This single family home located at 790 Rose Dr , Benicia, CA 94510 is currently listed for sale with an asking price of $835,000. This property was built in 1986 and has 3 bedrooms and 2 full baths with 1859 sq. ft. Rose Dr is located in the SOUTHAMPTON subdivision. Search SOUTHAMPTON real estate on pattygarrison.farrellsmyth.com today.