
Patty Garrison, DRE#01121864, REALTOR®
(805) 471-0680

BEDS5
BATHS3 full
SQUARE FEET3,422
MLS#PTP2605484
STATUSActive
PROPERTY TYPEResidential - Single Family
SCHOOLPoway Unified
Listing Courtesy of:
Axia Real Estate Group, Inc
Agency Phone: 619-209-5500
Associate Name: Roy Reed

Listing Shown by:
Farrell Smyth, Inc.
Associate Name: Patty Garrison, DRE#01121864, REALTOR®
Property Description
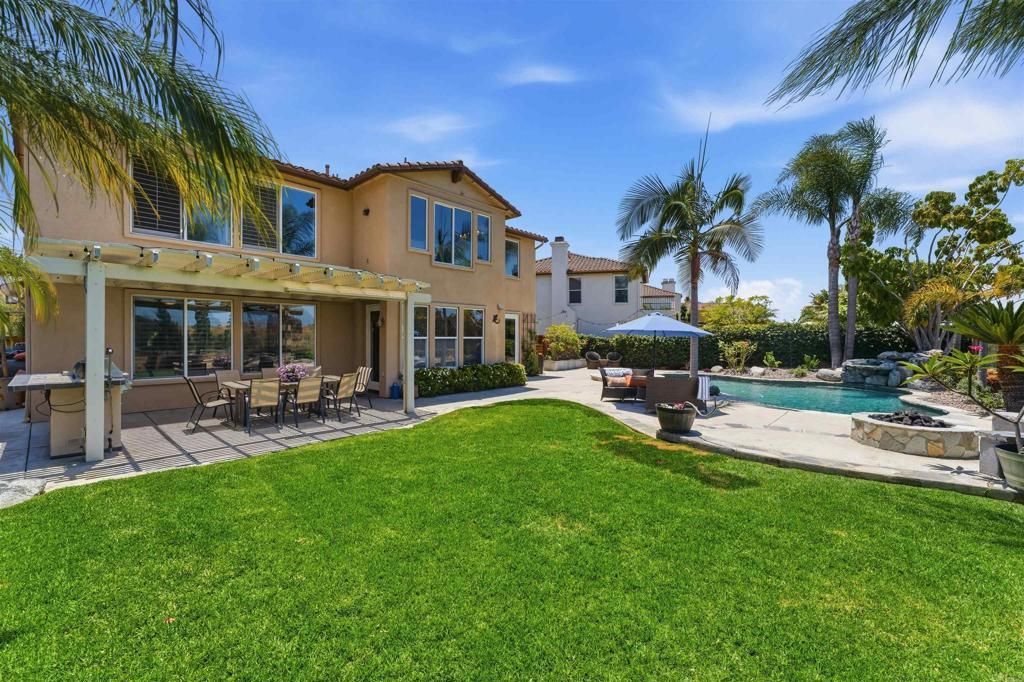
GORGEOUS HOME IN THE HIGHLY DESIRABLE BARCELONA NEIGHBORHOOD! THIS RARE OPPORTUNITY IS IDEALLY LOCATED ON A QUIET CUL-DE-SAC AND OFFERS 5 BEDROOMS, 3 BATHROOMS, AND 3,422 SQ FT. A DOWNSTAIRS OFFICE CAN EASILY SERVE AS A 5TH BEDROOM. DUAL PANE WINDOWS, PLANTATION SHUTTERS & A GREAT FLOOR PLAN. FEATURES INCLUDE AN OPEN KITCHEN WITH ABUNDANT CABINETRY, GRANITE COUNTERTOPS, BEAUTIFUL TILE FLOORS AND A CENTER ISLAND, ALONG WITH SPACIOUS LIVING AREAS, GOOD SIZE FAMILY ROOM WITH NEW CARPET AND TILE FIRPLACE. THE PRIMARY SUITE OFFERS NEW VINYL FLOORING AND A VERSATILE BONUS SPACE PERFECT FOR A HOME OFFICE OR GYM. ENJOY A PRIVATE BACKYARD WITH A SPARKLING POOL, SPA, BUILT-IN BBQ & PATIO. ENJOY AND RELAX WITH YOUR GAS FIREPIT, PLUSH LANDSCAPING & OPEN CANYON IN BACKYARD, IDEAL FOR ENTERTAINING. ADDITIONAL HIGHLIGHTS INCLUDE A 3-CAR GARAGE AND ACCESS TO AWARD-WINNING POWAY UNIFIED SCHOOLS, WITH ADOBE BLUFFS ELEMENTARY, WESTVIEW HIGH SCHOOL WALKING DISTANCE TO BOTH. SAVE ON YOUR ELECTRICITY BILL WITH SOLAR THAT IS PAID OFF.
Property Features
Property Type: Residential - Single Family
Cooling: CentralAir
Garage: 3 car attached
Heating: Central, NaturalGas
Lot Size: 0.20 Acres
Roof Type: Tile
Stories: 2.0
Year Built: 2003
Amenities
CeilingFans
GraniteCounters
HighCeilings
OpenFloorplan
WalkInClosets
FirePit
Feature Descriptions
Appliances: Barbecue, Dishwasher, GasCooktop, Disposal, GasOven, GasWaterHeater, Microwave, Refrigerator, WaterHeater
Association Amenities: Other
Community Features: Curbs, Sidewalks, Urban, Park
Exterior: Frame, Stucco
Fencing: Wood
Fireplace: FamilyRoom, Gas
Flooring: Carpet, Laminate, Tile
HOA Fee: 106/ Monthly
Laundry: WasherHookup, GasDryerHookup, Inside, LaundryRoom
Lot: BackYard, CulDeSac, FrontYard, SprinklersInFront, Lawn, Landscaped, NearPark, SprinklerSystem, Yard
Parcel#: 3062802300
Patio/Porch: Concrete, Patio
Pool: InGround, Waterfall
Sewer: PublicSewer
Spa: Yes
Spa: InGround
Special View Info: Canyon, Hills, Valley
Swimming Pool: Yes
Utilities: CableConnected, ElectricityConnected
Local Schools
High School: Westview
Elementary School: Adobe Bluffs
School District: Poway Unified
Listed By / Shown By
Listed By
Agency Name: Axia Real Estate Group, Inc
Agent Name: Roy Reed
Agency Phone: 619-209-5500

Shown By
Agent Name: Patty Garrison, DRE#01121864, REALTOR®
Agent Phone: (805) 471-0680
Agency Title: Farrell Smyth, Inc.
Estimate Your Payment
Estimated Payment
$ 5,736.77 per month $5,072.07 Principal & Interest $0.00 Property Tax (data not provided by mls) $664.71 Homeowner's InsuranceChange Payment Information


Privacy Policy / DMCA Notice / ADA Accessibility


This site is hosted, designed and copyright
© 1994 - 2026 by
Delta Media Group, Inc. -- Patent Pending --
8540 Galway Pl | MLS# PTP2605484
This single family home located at 8540 Galway Pl, San Diego, CA 92129 is currently listed for sale with an asking price of $2,279,000. This property was built in 2003 and has 5 bedrooms and 3 full baths with 3422 sq. ft. Galway Pl is located within the Poway Unified school district. Search San Diego real estate on pattygarrison.farrellsmyth.com today.