
Patty Garrison, DRE#01121864, REALTOR®
(805) 471-0680

BEDS3
BATHS2 full
SQUARE FEET1,686
MLS#FR26021685
STATUSActive
PROPERTY TYPEResidential - Single Family
SCHOOLOther
Listing Courtesy of:
London Properties
Agency Phone: 559-436-4000
Associate Name: Juan Carlos Mora

Listing Shown by:
Farrell Smyth, Inc.
Associate Name: Patty Garrison, DRE#01121864, REALTOR®
Property Description
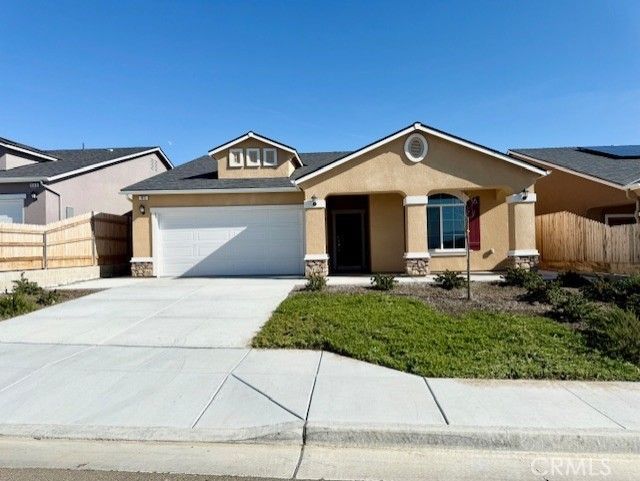
This newly construction home located in Avenal, California, offering 3 bedrooms and 2 full bathrooms across 1,686 square feet of thoughtfully designed living space. The stunning kitchen boasts granite countertops, a center island, and a spacious walk-in pantry, flowing seamlessly into the open and inviting family room?perfect for both everyday living and entertaining. The master bedroom serves as a comfortable private retreat, featuring a closet and a generously sized bathroom. The backyard offers the opportunity to create your own custom outdoor oasis to enjoy year-round.
Property Features
Property Type: Residential - Single Family
Cooling: Central Air
Garage: 2 car attached
Heating: Central
Lot Size: 0.13 Acres
Roof Type: Composition
Stories: 1.0
Year Built: 2024
Amenities
Eat-in Kitchen
Open Floorplan
All Bedrooms Down
Walk-In Closet(s)
Feature Descriptions
Appliances: Dishwasher, Disposal, Gas Oven, Gas Range, Microwave
Community Features: Street Lights, Sidewalks
Days on Site: 174
Exterior: Concrete, Stucco
Fencing: Wood
Fireplace: None
Flooring: Carpet, Vinyl
Laundry: Inside
Lot: Sprinklers In Front
Parcel#: 038480030000
Parking: Garage Faces Front
Parking Notes: Garage Faces Front
Patio/Porch: None
Sewer: Public Sewer
Special View Info: Neighborhood
Units: 1
Water: Public
Window: Double Pane Windows
Local Schools
School District: Other
Listed By / Shown By
Listed By
Agency Name: London Properties
Agent Name: Juan Carlos Mora
Agency Phone: 559-436-4000

Shown By
Agent Name: Patty Garrison, DRE#01121864, REALTOR®
Agent Phone: (805) 471-0680
Agency Title: Farrell Smyth, Inc.
Estimate Your Payment
Estimated Payment
$ 943.71 per month $834.36 Principal & Interest $0.00 Property Tax (data not provided by mls) $109.35 Homeowner's InsuranceChange Payment Information


Privacy Policy / DMCA Notice / ADA Accessibility


This site is hosted, designed and copyright
© 1994 - 2026 by
Delta Media Group, Inc. -- Patent Pending --
913 Grangeville Avenue | MLS# FR26021685
This single family home located at 913 Grangeville Avenue, Avenal, CA 93204 is currently listed for sale with an asking price of $374,900. This property was built in 2024 and has 3 bedrooms and 2 full baths with 1686 sq. ft. Grangeville Avenue is located within the Other school district. Search Avenal real estate on pattygarrison.farrellsmyth.com today.